
Kitchen Remodelling in Pontefract
Free Consultation
01924-943275
If your Pontefract kitchen has run out of storage, the layout fights the door, or the units have simply had their day, a remodel doesn't have to mean stripping the room back to brick. Most kitchens in this part of Wakefield - especially the older stone terraces near the town centre - can be reworked within their existing footprint: a smarter layout, bespoke joinery built to the actual shape of the room, and a new worktop, rather than a full renovation with new walls, wiring and plumbing throughout.This is handled by one in-house team from the first home visit through to the final fit - the same designers, joiners, worktop fitters and decorators, not a rotating cast of subcontractors. You get a fixed, written quotation before any tools come through the door, so you know what the work will actually cost and what's included in it before you commit to anything.What usually decides which route makes sense is what's already working in the room. If the walls, floor and window are in a sensible place and it's really the storage, the finish and the layout that have fallen behind, a remodel gets you a genuinely new kitchen without the mess, dust and time of taking a room back to bare brick. If the kitchen is too small for how the house is used now, or the wiring and plumbing behind the existing units are decades old and due for renewal regardless, that's the point at which the conversation moves to a full renovation instead - and that's talked through honestly at the first visit rather than steered toward whichever option costs more.Kitchens that prompt this kind of call tend to fall into a handful of patterns: a stone terrace bought with the previous owner's kitchen still in place, a layout that suited whoever lived there before but doesn't fit how the current household cooks and eats, or units and worktops that have simply reached the end of their working life after twenty-plus years of daily use. None of those need a full renovation to put right, which is part of why the first conversation is about working out which of those situations actually applies to your kitchen, rather than assuming the bigger and more disruptive job by default. Whichever pattern fits, the aim on a remodel is to have the kitchen out of use for as short a stretch as is realistic, rather than leaving a household without a working kitchen for weeks on end - which is a large part of why staying within the existing footprint, where the property allows it, tends to be the preferred route rather than an automatic full renovation.
Layout, Joinery and Worktops: What's In Scope for a Pontefract Remodel
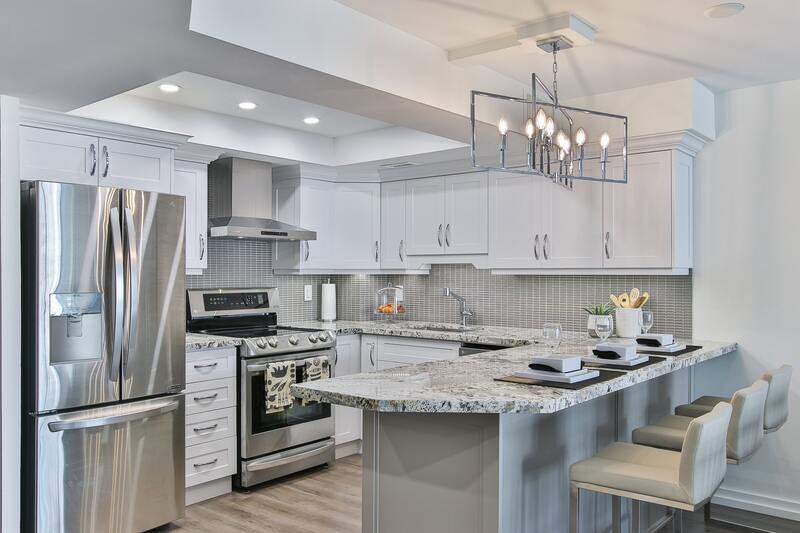
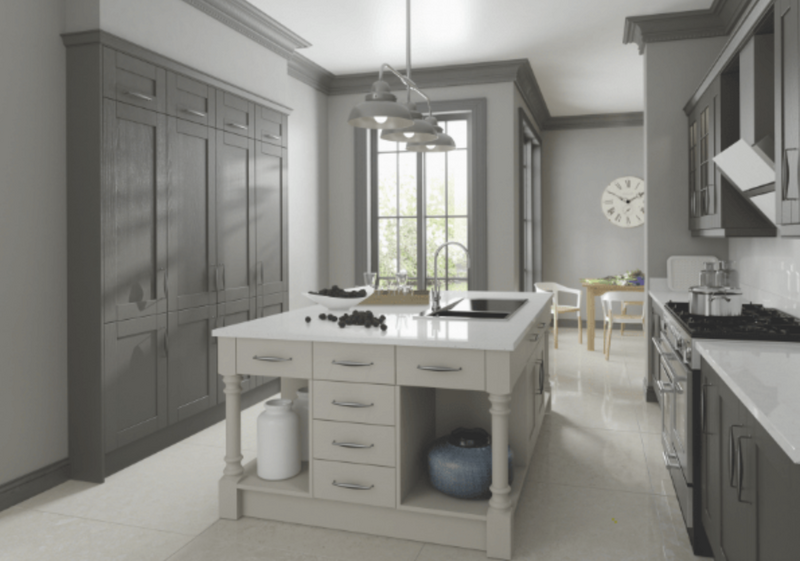
- Layout reconfiguration within the existing kitchen footprint, including repositioning the sink-hob-fridge work triangle, adding an island or peninsula breakfast bar, and fitting a utility area into the space you already have, worked out at the design stage so the new layout is tested on paper before any existing unit is removed
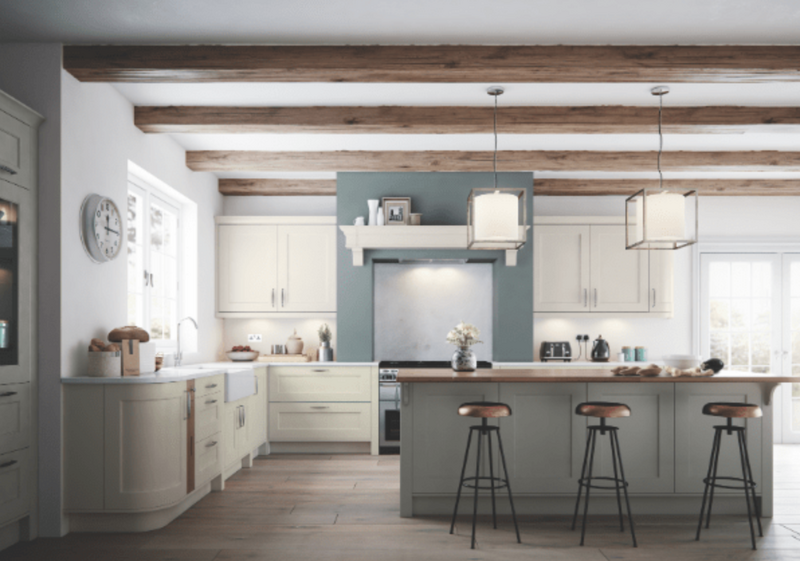
- Bespoke joinery built to the room rather than off a standard cabinet run - corner units, alcove storage and cabinets shaped around sloped ceilings or out-of-square walls common in Pontefract's older stone terraces and cottages, with each carcass measured against the actual room rather than a set of standard dimensions
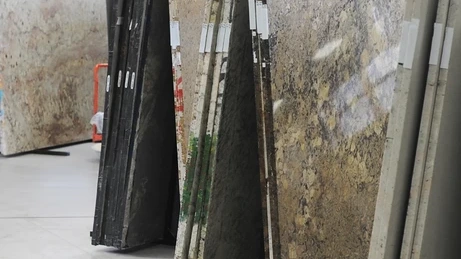
- Worktop replacement with digital templating and on-site fitting in granite, quartz or Corian, plus Dekton and Minerva as further surface options for households wanting a different look or a harder-wearing finish
- Cabinet refinishing by spray as an alternative to full replacement, plus matching decoration and painting once the joinery and worktops are in place, and integration of new lighting - under-cabinet, plinth or ambient - where the layout calls for it
- Appliance integration into the new joinery - built-in ovens, hobs, extractor hoods and similar - planned at the design stage so cabinetry is built around the appliances you're keeping or specifying, rather than fitted first and adjusted around them afterwards
- On the complete renovation route: structural alterations, full electrical and plumbing renewal, and multi-trade coordination under one project manager, on top of everything above
Not Included / Costed Separately
- Planning permission applications and any council fees connected to them, where a project needs consent - this is talked through at the design consultation, including roughly what a Wakefield Council application involves and how long a decision usually takes, but the application itself is submitted and paid for separately from the remodelling quotation
- Structural wall removal and full rewiring or replumbing sit under the complete renovation route rather than the standard remodel - if a remodel turns up a need for either once work is under way, that's costed and agreed with you before it goes ahead, not folded in as included or added to the bill without discussion
- Which worktop material you choose changes the price meaningfully - granite, quartz, Corian, Dekton and Minerva are all priced differently from one another, so the written quotation reflects your specific choice rather than a single flat rate for 'a worktop'
First Call to Final Sign-Off: What Happens on a Pontefract Kitchen Remodel
- Free home consultation: A designer visits your property in Pontefract or the surrounding villages, looks at the existing layout, notes any period features or structural constraints such as chimney breasts, sloped ceilings or thick stone walls, and talks through whether a remodel or a full renovation suits the space and your budget better.
- Design and written quotation: You get a fixed, itemised quotation covering the joinery, worktops and decorating - and any structural, electrical or plumbing work if you're going the full renovation route - broken down so you can see what each part of the job costs, agreed and signed off before any work starts.
- Planning and building control, where needed: For projects involving structural changes, liaison with Wakefield Council on consent and building regulations is handled as part of the project management, rather than left to you to coordinate, with any likely timescale for a decision flagged at the design stage so it can be built into the overall programme.
- Coordinated trades on site: Joiners fit the bespoke cabinetry, worktop fitters template and install the granite, quartz, Corian, Dekton or Minerva surface, and - on renovation projects - electricians and plumbers carry out their work in sequence, all managed under one project manager rather than a string of separate contractors turning up on their own schedule.
- Decoration and final inspection: Painting or cabinet respraying finishes the transformation, appliances and fittings are checked and demonstrated, then the completed kitchen is walked through with you room by room before handover, backed by the installation guarantee and a written note of anything still to follow up.
Why Two Pontefract Remodels Rarely Cost the Same
Two things move the price of a kitchen remodel more than anything else: whether the project stays within the remodelling route - layout changes, joinery, worktops and decorating inside your existing walls - or moves into a full renovation with structural work plus new electrical and plumbing throughout, and which worktop material you pick, since granite, quartz and Corian are priced differently. Bespoke joinery for irregular period rooms, with sloped ceilings, thick stone walls or out-of-square corners, also adds time compared with a standard cabinet run.Coordination adds its own factor on a full renovation. The joiner, worktop fitter, electrician and plumber are often working in the same small room within days of each other rather than weeks apart, and it's the project manager who sets that running order - carcasses in and levelled before the worktop is templated, first-fix electrics closed up
before the plasterer follows, second-fix wiring and the gas engineer's hob connection scheduled once the worktop is down - rather than each trade turning up on its own timetable and working around whoever got there first. That sequencing is worked out at the design stage alongside the figures, not improvised once work has started, which is part of why a fixed quotation holds rather than creeping upward as the job goes on.Every quotation is fixed and put in writing after the free home consultation, before any tools come through the door, so nothing gets added later that wasn't agreed up front. A genuine figure for your own kitchen needs that site visit - older Pontefract properties in particular can hide variables behind the existing units, such as wall thickness, floor levels and the state of wiring and pipework, that can't be judged from photos or a phone call alone.The size of the kitchen and how many units, appliances and fittings go into it also plays a part. A small galley kitchen with a handful of cabinets costs less to fit out than a larger through-kitchen with an island, integrated appliances and additional storage such as a pantry or utility run, simply because there's more joinery, more worktop and more trade time involved. None of that changes the principle behind the figure you're given, though: it's fixed once it's written down, worked out from your actual kitchen at the free consultation rather than estimated from an average or a starting-from price that doesn't reflect what's really going into the job.Decorating scope and appliance integration add their own smaller adjustments. Repainting the whole kitchen once new joinery is in costs less than matching a colour-sprayed finish across existing units and new cabinetry side by side, and building a wine cooler, an instant hot tap or a built-in oven into the new cabinetry takes more joiner and electrician time than leaving a freestanding appliance in place. None of these are hidden extras - they're worked through with you at the design stage so the written quotation reflects the actual specification you've chosen, not a generic kitchen that doesn't match what's actually going in. Most households have their written quotation within a few days of the home consultation, which gives time to compare it against the conversation on-site while the detail is still fresh, rather than waiting weeks for a figure to arrive. There's no charge for the consultation itself and no obligation attached to receiving the quotation, so weighing it up against other options - or simply taking time to decide - doesn't cost anything either.
Remodelling or Complete Renovation - Which Suits Your Pontefract Property
| Aspect | Kitchen Remodelling | Complete Renovation |
|---|---|---|
| Scope of work | Layout changes, bespoke joinery, worktops and decorating within your existing walls | Everything in a remodel plus structural alterations and full electrical/plumbing renewal |
| Structural changes | Avoided where possible - improvements come from smarter layout and storage, not knocking through | Included, carried out within building regulations and, where needed, planning consent |
| Typical timeframe | Around 2-4 weeks depending on complexity | Longer and phased - set project by project once the structural scope is agreed |
| Best suited to | Traditional properties where the existing footprint already works, or budgets favouring transformation over rebuild | Properties needing new utilities throughout, or where planning consent already allows bigger changes |
| Trades involved | Joiners, worktop fitters and decorators | Joiners, worktop fitters, decorators, electricians and plumbers, coordinated together |
One Qualified Team, Not Three Subcontractors on Your Landing
Cabinets built in our own workshop by City & Guilds-qualified joiners are only half the job in a Batley terrace - the plumbing for a new sink or the wiring for under-cabinet lighting still has to be done properly, and on our jobs that work stays with the same company rather than being passed to whichever subcontractor happens to be free that week. Our plumbers hold NVQ Level 2 and City & Guilds qualifications, our electricians are Part P-registered, and if a gas hob or range cooker is going in, it's connected and commissioned by a Gas Safe registered engineer - all reporting to the one project manager who quoted the job in the first place. That matters more in older housing than in a new-build kitchen, because moving a socket or a stopcock in a Victorian terrace often uncovers something
the original survey couldn't see behind the plaster, and having the tradesperson who can actually deal with it already on the job, rather than a callback booked for another week, keeps the work moving instead of stalling.
Fitting Joinery Around Batley's Terraces and Beyond
We take on bespoke joinery across Batley itself - from the tightly-packed terraces around Mount Pleasant and Purlwell to the streets further out towards Carlinghow and Healey - as well as neighbouring Birstall and Dewsbury. Much of Batley's older housing was built quickly for workers in the town's heavy woollen and shoddy mills, so chimney breasts, back additions and door widths can differ from house to house even within the same terrace row, which is exactly the kind of variation a made-to-measure cabinet has to be surveyed for rather than assumed. We're based over in Knottingley and cover Wakefield and the wider West Yorkshire area day to day, so a Batley job sits within our normal working radius rather than at the edge of it.
Got Questions?
Frequently Asked Questions
How long does a kitchen remodel in Pontefract usually take?
A remodel that stays within your existing walls - new layout, bespoke joinery, worktop and decorating - typically runs around 2 to 4 weeks depending on how much is changing. A full renovation with structural work and new electrics or plumbing throughout takes longer and is phased once the structural scope is agreed at the design stage.
Do I need planning permission to remodel my kitchen?
Most remodels that keep the existing footprint and don't involve structural alterations don't need planning permission. Where a project does need consent - for example if it involves knocking through a wall as part of a complete renovation - that's identified at the free home consultation, but the application itself and any council fees are handled and paid separately from the remodelling quotation.
Can you fit a kitchen into an older stone-terrace property with sloped ceilings or out-of-square walls?
Yes - a lot of the town centre terraces and cottages around Pontefract have exactly that kind of room, and it's what bespoke joinery is for. Cabinets, corner units and alcove storage are built to the actual dimensions of your kitchen rather than fitted from a standard cabinet run that assumes square walls and level ceilings.
What's the actual difference between a remodel and a full renovation?
A remodel covers layout changes, bespoke joinery, worktops and decorating within your existing walls. A complete renovation adds structural alterations and full electrical and plumbing renewal on top of that, and involves electricians and plumbers alongside the joiners and worktop fitters. Which route suits your kitchen is talked through at the free consultation.
How much does a kitchen remodel cost in Pontefract?
There isn't a single flat figure - the two biggest factors are whether the project is a remodel or a full renovation, and which worktop material you choose, since granite, quartz and Corian are priced differently. A genuine number needs a site visit, because things like wall thickness, floor levels and the condition of existing pipework and wiring in older properties can't be judged from photos alone. Every quotation is fixed and given in writing before any work starts.
What worktop materials do you fit?
Granite, quartz and Corian, all measured with digital templating and fitted on-site once the joinery is in. Each material is priced differently, so the quotation reflects the specific one you choose rather than a generic worktop allowance.
What happens to my old kitchen units and materials?
They're removed and disposed of legally under a registered waste carrier licence as part of the project, rather than left for you to arrange skip hire or disposal yourself.
What if you find a problem - like damp or old wiring - once the remodel is under way?
If something turns up behind the existing units that wasn't visible at the consultation - damaged wall structure, outdated wiring, damp - it's costed and agreed with you before any extra work goes ahead. It isn't quietly added to the bill or treated as included in the original fixed quotation.
Can you spray or respray my existing kitchen cabinets instead of replacing them?
Yes - where the cabinet carcasses are sound but the doors or finish have dated or worn, they can be sprayed using an airless, dust-free process that leaves a factory-quality, colour-matched finish rather than a brush-marked repaint. It's often used alongside a worktop change and some new joinery for the parts of the kitchen that do need replacing, rather than as a stand-alone job on its own.
What worktop options are there beyond granite, quartz and Corian?
Dekton and Minerva are also available as further surface options, measured with the same digital templating and fitted on-site once the joinery is in place. Which material suits your kitchen - on looks, durability and price - is talked through at the free home consultation alongside the rest of the quotation.
Do you cover villages outside Pontefract itself?
Yes - alongside Pontefract itself, the same team covers Castleford, Knottingley and Featherstone directly, and sits within a wider Wakefield-based coverage area that also takes in Ossett, Normanton, Crofton, Walton, Outwood, Stanley, Hemsworth, South Kirkby and Altofts. Which crew and design consultation you get doesn't change depending on which of those towns or villages you're in.
Will the design consultation tell me whether I need a remodel or a full renovation?
That's the main point of it. The designer looks at your existing layout, the condition of the walls, wiring and plumbing where visible, and what you actually want from the finished kitchen, then talks through whether staying within the existing footprint or moving to a full renovation makes more sense for your property and budget, with the reasoning explained rather than a route just being assumed from the outset.
Do you supply and fit the appliances as well as the kitchen units?
Appliance integration - built-in ovens, hobs, extractor hoods and similar - is planned into the joinery and quoted as part of the project, and any gas hob or range cooker connection is installed and commissioned by a Gas Safe registered engineer as standard. The specifics of what's newly supplied versus fitted around appliances you're keeping are agreed with you at the design stage.
Is the free home consultation really free, with no obligation to go ahead?
Yes - a designer visits, looks at your kitchen and talks through the options, and you're left with a written quotation to think over at your own pace. There's no charge for the visit and no pressure to sign anything on the day; if you decide not to go ahead, or want to think it over for a few weeks, that's entirely your decision to make in your own time.
Ready to Talk Through Your Pontefract Kitchen?
A free home consultation is the only way to get a figure that actually reflects your kitchen - the layout, the walls, and which worktop you have in mind. There's no obligation to book anything on the day; you'll walk away with a clear written quotation to think over in your own time, from the same team who'll be the ones doing the work, whether that ends up being a straightforward remodel within your existing walls or the fuller renovation route where more of the kitchen changes.
Free Quotes • 5-Year Guarantee • In-House Team
Quick Free Estimate - No Obligation
Fully Insured • Response within 15 mins
🔒 Your details are safe with us. No spam, ever.