
Kitchen Electrics in Wakefield
Free Consultation
01924-943275
Kitchen Electrics in Wakefield
- Part P-registered electricians on our own payroll, not agency labour brought in for the job
- Electrics costed on your written quote before any work starts, with no surprise extras
- 5-year guarantee on the installation, covering every socket, switch and circuit we fit
Layout, Joinery and Worktops: What's In Scope for a Pontefract Remodel
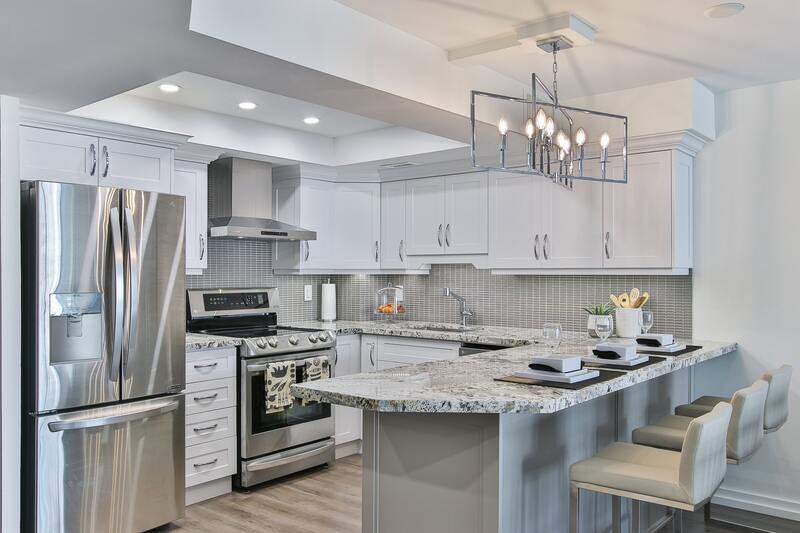
- Layout reconfiguration within the existing kitchen footprint, including repositioning the sink-hob-fridge work triangle, adding an island or peninsula breakfast bar, and fitting a utility area into the space you already have, worked out at the design stage so the new layout is tested on paper before any existing unit is removed
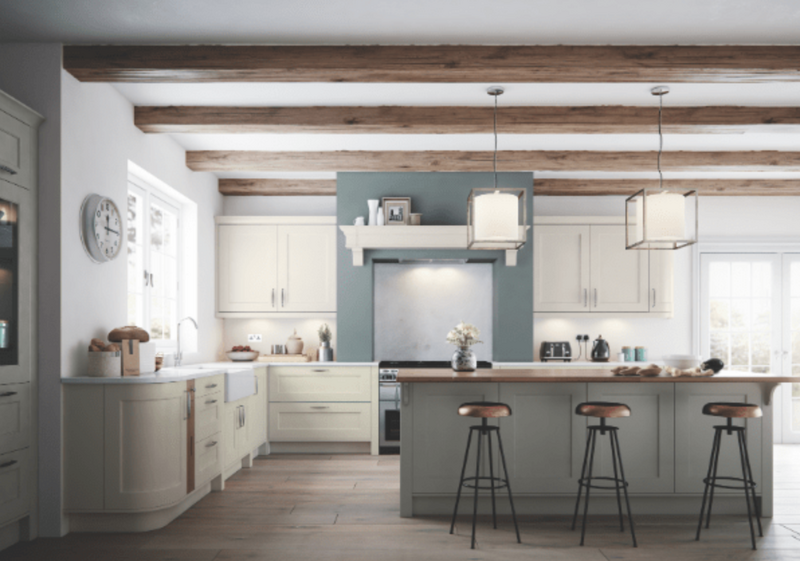
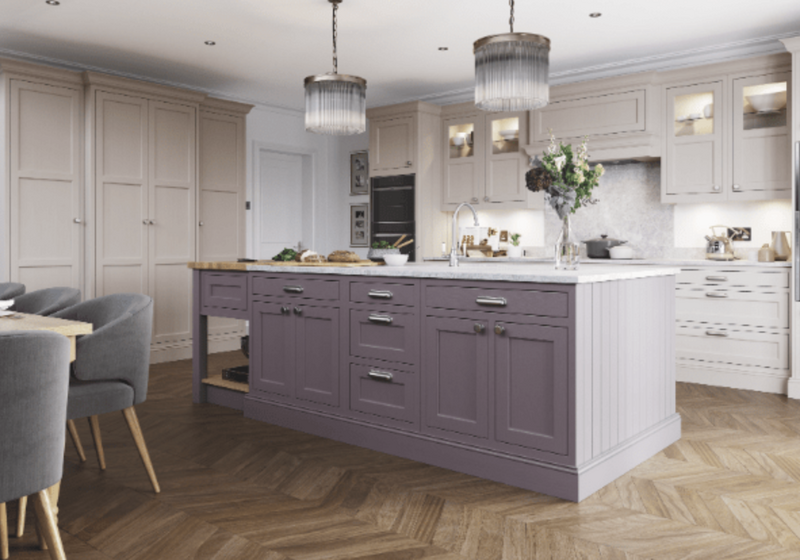
- Bespoke joinery built to the room rather than off a standard cabinet run - corner units, alcove storage and cabinets shaped around sloped ceilings or out-of-square walls common in Pontefract's older stone terraces and cottages, with each carcass measured against the actual room rather than a set of standard dimensions
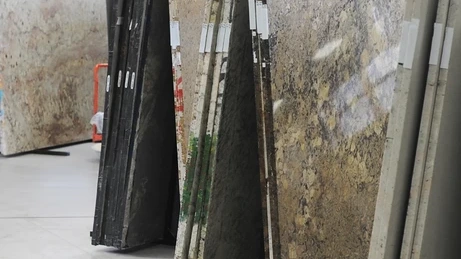
- Worktop replacement with digital templating and on-site fitting in granite, quartz or Corian, plus Dekton and Minerva as further surface options for households wanting a different look or a harder-wearing finish
- Cabinet refinishing by spray as an alternative to full replacement, plus matching decoration and painting once the joinery and worktops are in place, and integration of new lighting - under-cabinet, plinth or ambient - where the layout calls for it
- Appliance integration into the new joinery - built-in ovens, hobs, extractor hoods and similar - planned at the design stage so cabinetry is built around the appliances you're keeping or specifying, rather than fitted first and adjusted around them afterwards
- On the complete renovation route: structural alterations, full electrical and plumbing renewal, and multi-trade coordination under one project manager, on top of everything above
Not Included / Costed Separately
- Planning permission applications and any council fees connected to them, where a project needs consent - this is talked through at the design consultation, including roughly what a Wakefield Council application involves and how long a decision usually takes, but the application itself is submitted and paid for separately from the remodelling quotation
- Structural wall removal and full rewiring or replumbing sit under the complete renovation route rather than the standard remodel - if a remodel turns up a need for either once work is under way, that's costed and agreed with you before it goes ahead, not folded in as included or added to the bill without discussion
- Which worktop material you choose changes the price meaningfully - granite, quartz, Corian, Dekton and Minerva are all priced differently from one another, so the written quotation reflects your specific choice rather than a single flat rate for 'a worktop'
First Call to Final Sign-Off: What Happens on a Pontefract Kitchen Remodel
- Free home consultation: A designer visits your property in Pontefract or the surrounding villages, looks at the existing layout, notes any period features or structural constraints such as chimney breasts, sloped ceilings or thick stone walls, and talks through whether a remodel or a full renovation suits the space and your budget better.
- Design and written quotation: You get a fixed, itemised quotation covering the joinery, worktops and decorating - and any structural, electrical or plumbing work if you're going the full renovation route - broken down so you can see what each part of the job costs, agreed and signed off before any work starts.
- Planning and building control, where needed: For projects involving structural changes, liaison with Wakefield Council on consent and building regulations is handled as part of the project management, rather than left to you to coordinate, with any likely timescale for a decision flagged at the design stage so it can be built into the overall programme.
- Coordinated trades on site: Joiners fit the bespoke cabinetry, worktop fitters template and install the granite, quartz, Corian, Dekton or Minerva surface, and - on renovation projects - electricians and plumbers carry out their work in sequence, all managed under one project manager rather than a string of separate contractors turning up on their own schedule.
- Decoration and final inspection: Painting or cabinet respraying finishes the transformation, appliances and fittings are checked and demonstrated, then the completed kitchen is walked through with you room by room before handover, backed by the installation guarantee and a written note of anything still to follow up.
Why Two Pontefract Remodels Rarely Cost the Same
Two things move the price of a kitchen remodel more than anything else: whether the project stays within the remodelling route - layout changes, joinery, worktops and decorating inside your existing walls - or moves into a full renovation with structural work plus new electrical and plumbing throughout, and which worktop material you pick, since granite, quartz and Corian are priced differently. Bespoke joinery for irregular period rooms, with sloped ceilings, thick stone walls or out-of-square corners, also adds time compared with a standard cabinet run.Coordination adds its own factor on a full renovation. The joiner, worktop fitter, electrician and plumber are often working in the same small room within days of each other rather than weeks apart, and it's the project manager who sets that running order - carcasses in and levelled before the worktop is templated, first-fix electrics closed up
before the plasterer follows, second-fix wiring and the gas engineer's hob connection scheduled once the worktop is down - rather than each trade turning up on its own timetable and working around whoever got there first. That sequencing is worked out at the design stage alongside the figures, not improvised once work has started, which is part of why a fixed quotation holds rather than creeping upward as the job goes on.Every quotation is fixed and put in writing after the free home consultation, before any tools come through the door, so nothing gets added later that wasn't agreed up front. A genuine figure for your own kitchen needs that site visit - older Pontefract properties in particular can hide variables behind the existing units, such as wall thickness, floor levels and the state of wiring and pipework, that can't be judged from photos or a phone call alone.The size of the kitchen and how many units, appliances and fittings go into it also plays a part. A small galley kitchen with a handful of cabinets costs less to fit out than a larger through-kitchen with an island, integrated appliances and additional storage such as a pantry or utility run, simply because there's more joinery, more worktop and more trade time involved. None of that changes the principle behind the figure you're given, though: it's fixed once it's written down, worked out from your actual kitchen at the free consultation rather than estimated from an average or a starting-from price that doesn't reflect what's really going into the job.Decorating scope and appliance integration add their own smaller adjustments. Repainting the whole kitchen once new joinery is in costs less than matching a colour-sprayed finish across existing units and new cabinetry side by side, and building a wine cooler, an instant hot tap or a built-in oven into the new cabinetry takes more joiner and electrician time than leaving a freestanding appliance in place. None of these are hidden extras - they're worked through with you at the design stage so the written quotation reflects the actual specification you've chosen, not a generic kitchen that doesn't match what's actually going in. Most households have their written quotation within a few days of the home consultation, which gives time to compare it against the conversation on-site while the detail is still fresh, rather than waiting weeks for a figure to arrive. There's no charge for the consultation itself and no obligation attached to receiving the quotation, so weighing it up against other options - or simply taking time to decide - doesn't cost anything either.
Remodelling or Complete Renovation - Which Suits Your Pontefract Property
| Aspect | Kitchen Remodelling | Complete Renovation |
|---|---|---|
| Scope of work | Layout changes, bespoke joinery, worktops and decorating within your existing walls | Everything in a remodel plus structural alterations and full electrical/plumbing renewal |
| Structural changes | Avoided where possible - improvements come from smarter layout and storage, not knocking through | Included, carried out within building regulations and, where needed, planning consent |
| Typical timeframe | Around 2-4 weeks depending on complexity | Longer and phased - set project by project once the structural scope is agreed |
| Best suited to | Traditional properties where the existing footprint already works, or budgets favouring transformation over rebuild | Properties needing new utilities throughout, or where planning consent already allows bigger changes |
| Trades involved | Joiners, worktop fitters and decorators | Joiners, worktop fitters, decorators, electricians and plumbers, coordinated together |
Bespoke Joinery First, Then the Trades That Back It Up
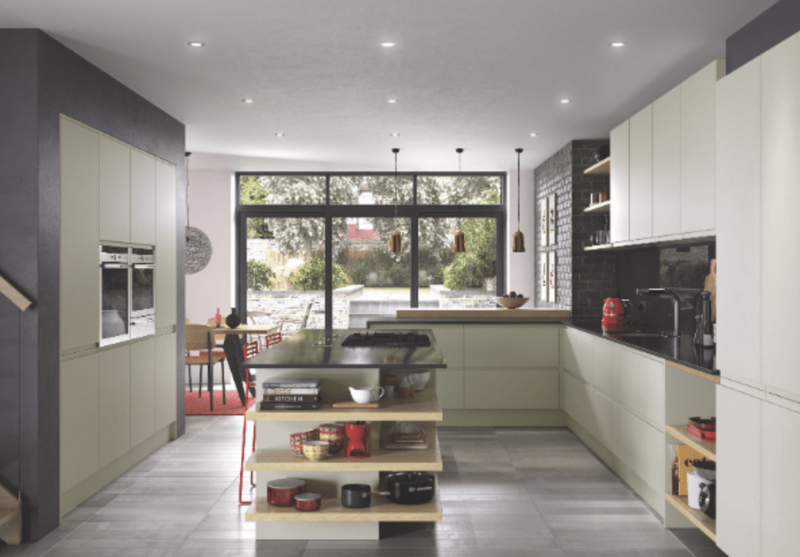
A lot of what decides how a Pontefract remodel actually turns out happens on the bench before a single cabinet goes into the kitchen. The stone terraces around Market Place and Southgate rarely have a square corner or a level ceiling line, so cabinets built to a generic run tend to leave gaps at the wall or a worktop that doesn't sit flush - here, the joinery is measured and built to the room itself, corner units, alcove storage and sloped-ceiling cabinets included, by City & Guilds-qualified cabinetmakers rather than assembled from stock sizes and packed out with filler panels on site. The same care carries into the worktop: granite, quartz and Corian are each templated digitally once the carcasses are fitted and levelled, so the surface is cut to the room as it actually is rather than to a
drawing done weeks earlier - and for households after a different look or a harder-wearing finish, Dekton and Minerva are available as further surface options, measured and fitted the same way. Where the existing cabinetry is sound but tired rather than failing outright, it can be sprayed and refinished instead of replaced - an airless, dust-free process that leaves timber or laminate units in a factory-quality, colour-matched finish rather than a brush-marked repaint, which keeps the cost of a remodel down where full replacement isn't actually needed.The materials themselves are sourced and specified at the design stage rather than left as a placeholder on the drawing - which granite slab, which quartz colourway, which Corian, Dekton or Minerva finish, and which door style and cabinet colour, are all agreed and written into the quotation before the joiner starts cutting anything, so there's no last-minute substitution once work is under way. That level of detail matters more in an older Pontefract kitchen than a newer one, because a corner unit or an alcove cabinet built to the wrong finish can't simply be swapped for a stock replacement the way it could be on a standard, off-the-shelf cabinet run.Behind the joinery and worktop sit the trades that keep the rest of the kitchen safe and working properly. Plumbers holding NVQ Level 2 and City & Guilds qualifications handle the sinks, taps and appliances; Part P-registered electricians install and certify any lighting, power or ambient wiring; and Gas Safe registered engineers install and commission any gas hob or range cooker. All of it sits within the same in-house team rather than being brought in as and when needed, with one project manager keeping the running order so nobody on site is waiting on someone else's diary. Old units and stripped-out materials leave the property under a registered waste carrier licence, and the finished kitchen carries a 5-year guarantee on labour and installation plus a 2-year guarantee on products, agreed in writing at the free home consultation before any of this starts.Twenty years of designing, supplying and fitting kitchens across Wakefield and West Yorkshire sit behind the business, along with membership of the Construction Industry Training Board and the Federation of Small Businesses. What that actually looks like on site in Pontefract is a City & Guilds joiner checking a corner unit against the true angle of a terrace wall, a Gas Safe engineer signing off a hob connection, and a fixed quotation that still matches the figure agreed at the free consultation.
Where We Fit Kitchens Across Pontefract and the Surrounding Villages
Pontefract sits at the centre of this part of the coverage area, alongside the neighbouring towns of Castleford, Knottingley and Featherstone. Inside Pontefract itself, the older stone-built terraces and cottages around Market Place, Micklegate, Southgate and Bondgate tend to have narrow galley kitchens, low ceilings and out-of-square walls left over from when the buildings went up, which is exactly the kind of room bespoke joinery is built for rather than a standard flat-pack cabinet run. Further out, the semis and detached houses around Carleton, Tanshelf and the streets near Pontefract Park racecourse are generally more regularly proportioned, so remodels there tend to be more about layout and worktop choice than working around period quirks. That split between tight, character-driven terraces near Market Place and the more evenly built streets out toward Carleton and Tanshelf is worked out at the design
consultation itself, rather than assumed from a postcode - the same designer measuring a sloped-ceiling kitchen off Southgate one week might be laying out a straightforward island kitchen in Carleton the next.The wider coverage area run from the Knottingley base also takes in Wakefield itself along with Ossett, Normanton, Crofton, Walton, Outwood, Stanley, Hemsworth, South Kirkby and Altofts, so Pontefract sits within a stretch of West Yorkshire towns rather than being an outlying add-on to the business. The same design team and fitting crews working the stone terraces around Pontefract town centre are the ones covering those neighbouring towns too, rather than a separate crew being brought in for jobs further from the Woodville Way base.Pontefract's town centre still carries the layout of its market town history, with the ruins of Pontefract Castle and the streets around the old liquorice-processing works sitting close to many of the terraces this kind of remodel is built for. That mix of period property and a working town centre is part of why layout and storage, rather than knocking through walls, tend to be the priority for kitchens in this part of the coverage area - there's often more character worth keeping in the room than there is space to spare. Even where a house sits only a short walk from the town centre, the age and construction of the property tends to matter more than the postcode when it comes to working out what a kitchen actually needs - which is why the design consultation looks at the room itself rather than assuming every Pontefract kitchen needs the same approach.
Got Questions?
Frequently Asked Questions
Do you remove and dispose of our old kitchen units?
Yes - removal and disposal of your old cabinets and worktops is included, and we hold a registered waste carrier licence so it's taken away legally rather than left for you to arrange a skip.
Who does the plumbing and electrics when you fit new joinery?
Our own team. Sinks, taps and appliance connections are handled by plumbers holding NVQ Level 2 and City & Guilds qualifications, and any lighting, power or ambient wiring is installed and safety-certified by a Part P-registered electrician, so you're not bringing in a separate contractor mid-project.
What guarantee comes with a bespoke joinery installation?
Installation and labour are covered for 5 years, and the products themselves - cabinets, hardware and worktops - carry a 2-year guarantee. If a gas hob or range cooker is part of the job, it's installed and commissioned separately by a Gas Safe registered engineer.
Book Your Free Design Consultation
Older Batley terraces vary enough from house to house that a phone estimate can only ever be a rough guide - a free home consultation gets you a written, itemised quotation for your actual walls and room shape before anything is booked in, so there's no reason to hold off finding out what a bespoke fit would really cost.
Part P Approved • Electrics costed on • 5-Year Guarantee
Quick Free Estimate - No Obligation
Fully Insured • Response within 15 mins
🔒 Your details are safe with us. No spam, ever.