
How to Fit a Kitchen in Wakefield
Free Consultation
01924-943275
How to fit a kitchen in Wakefield is a question we get asked by homeowners who are planning a renovation and want to know what actually happens between ripping out the old units and switching the new lights on for the first time. Whether you're weighing up doing some of it yourself or want the whole job handled for you, knowing the real order of work - strip-out, first-fix, carcass fitting, worktops, second-fix and sign-off - helps you plan around it, budget properly, and spot a fitter who's cutting corners on your job. We're Premium Kitchens of Wakefield, and we've been designing, supplying and fitting bespoke kitchens across the district for 20 years, so what follows is the sequence as we actually run it on site, not a generic checklist lifted from somewhere else.
Kitchens in Wakefield's older housing stock - Victorian terraces, stone-built ex-mining village houses, 1930s semis with solid brick walls - rarely have a perfectly square, perfectly level room the showroom plan assumes, and a lot of the practical decisions below come from working around exactly that. If you'd like the wider picture of how we run a full renovation from first conversation to completion, our kitchen design and installation page covers the whole service.
The full scope of a kitchen fit - not just the units
- Full strip-out of old units, worktops, tiling and fixtures, with water and gas isolated before anything is disconnected
- Taking damaged or blown plaster back to brickwork and removing ceilings where they need replacing, not just papering over what's there
- First-fix plumbing and electrics - moving pipework and cabling to match the new layout, carried out by our NVQ Level 2 and City & Guilds plumbers and Part P-registered electricians
- Carcass and unit fitting: corner posts and tall housings set out first, base units levelled and fixed, wall units fitted once the run below is true
- Laser templating and on-site fitting of granite, marble, quartz, Dekton, Corian, Minerva or laminate worktops, jointed and sealed where runs meet
- Splashback and floor tiling to match the new layout
- Installing and commissioning integrated appliances, with gas hobs and range cookers connected and certified by Gas Safe registered engineers
- Plastering, decorating and making good around the new units and any altered wall or ceiling areas
- Legal removal of old units, packaging and rubble, covered by our registered waste carrier licence
- A final walkthrough and sign-off with you, backed by our labour and product guarantees
Not Included / Costed Separately
- Structural work such as knocking through a wall or building an extension - we can coordinate the structural design and building control side of this, but it's priced and programmed separately from a straight kitchen fit, not folded into it
- Asbestos identification or removal in pre-1980s properties - if suspect material turns up during strip-out, work stops on that area until a specialist has tested and cleared it
- Upgrading the property's consumer unit or main electrical supply, where the existing installation can't safely take the new kitchen's load - this is flagged at survey stage, not discovered halfway through
- Skip hire and tipping fees - we can arrange these on your behalf, but they're costed and invoiced as they're incurred rather than bundled invisibly into the headline price
- Bespoke stone worktops with long supplier lead times, which can push the finishing stages beyond the core fitting timescale through no fault of the fitting team
The build sequence: how a kitchen actually goes in, stage by stage
- Isolating and protecting the room -- Before anything is unscrewed, the water is shut off at the stopcock and the gas isolated at the meter, and floors and doorways are protected. A kitchen strip-out generates more dust and rubble than most homeowners expect, and a badly protected hallway causes as many complaints as anything to do with the kitchen itself.
- Strip-out - and what it tends to reveal -- Old units, worktops and tiling come off, and any plaster that's blown or damp is taken back to brickwork rather than tiled straight over. This stage turns up the problems a floor plan can't show - old lead supply pipe behind a run of units, a stud wall with no real support behind it, or damp that's been hidden by a cupboard for years. Finding it here, before a single new unit goes in, is what stops it becoming a mid-job delay.
- First-fix plumbing and electrics -- Pipework and cabling are run to match the new layout before any carcasses arrive, because chasing into a finished wall for a socket that's ended up in the wrong place is a repair job, not a fit. This is also the stage where it matters that a Part P-registered electrician and a plumber holding NVQ Level 2 and City & Guilds qualifications are doing the work, not a general fitter working outside what they're trained and insured for.
- Setting out and fitting the carcasses -- The first corner post or tall housing is set dead level off a laser line, not off the floor - which in an older Wakefield property is rarely true - because every other unit in the run takes its position from that first one. Base units go in first, wall units follow once the run below is confirmed level, and end panels or fillers are scribed to close whatever gap the real wall leaves.
- Worktops, tiling and appliance connections -- Worktops are templated on site once the units are fixed in place, not cut from the original drawing, because even a few millimetres of variation in how the carcasses sit changes the exact template. Stone and solid-surface tops are cut off-site and joined on fitting day; laminate is scribed and jointed on site. Splashback and floor tiling go in around the new layout, and appliances are connected and commissioned - gas hobs and range cookers only by a Gas Safe registered engineer.
- Snagging and sign-off -- Doors and drawers are adjusted, every socket and light circuit is tested, taps are run and checked for leaks under the sink, and appliances are demonstrated. Anything that isn't right goes on a snag list and is dealt with before the job is called finished, not left as something to chase up later - and the work carries a 5-year guarantee on labour and installation plus a 2-year guarantee on products.
Traditional vs Modern Kitchen Styles at a Glance
| Feature | Traditional | Modern | Contemporary/Blended |
|---|---|---|---|
| Cabinet doors | Five-piece Shaker frame with visible joinery, inset or overlay | Flat-panel, handleless with push-to-open or integrated pulls | Shaker profile simplified, often with a slim integrated handle |
| Typical worktop | Natural stone such as granite | Quartz, Dekton or Corian | Quartz or natural stone in a lighter, honed finish |
| Colour palette | Warm whites, creams, earth tones, deep accent colours | Monochrome, high-contrast neutrals, bold single-colour schemes | Warm greys, soft whites, greige tones |
| Hardware | Brass, bronze or wrought-iron cup pulls and knobs | Concealed or brushed-steel integrated pulls | Traditional forms executed in contemporary finishes |
| Suits | Victorian, Edwardian and Georgian properties, cottage conversions | New-build and open-plan homes, loft and warehouse conversions | Most property types, especially where the rest of the house is more traditional than the kitchen will be |
| Upkeep | Occasional re-oiling or re-waxing of timber, periodic stone sealing | Wipe-clean engineered surfaces, minimal upkeep | A blend of both depending on the materials chosen |
Granite, Quartz and Corian Side by Side
| Material | Appearance | Day-to-day maintenance | If it gets damaged | Weight and cabinet support |
|---|---|---|---|---|
| Granite | Natural stone with unique veining and pattern -- no two slabs are identical | Needs periodic sealing to maintain stain resistance | Very hard-wearing; chips can usually be polished out, though cracks are harder to repair invisibly | Heaviest of the three; older or lightweight cabinet carcasses sometimes need checking or reinforcing before fitting |
| Quartz | Engineered surface with a consistent, uniform pattern across the whole run | Low maintenance -- no sealing needed, wipes clean | Scratch and stain resistant day to day; deeper damage generally needs a professional quartz repair | Similar weight to granite, so the same cabinet-strength check applies |
| Corian | Solid surface that can be moulded and joined seamlessly, including integrated drainer grooves and upstands | Simple cleaning, no sealing required | Surface scratches and burns can often be sanded out and refinished by a professional, restoring the surface | Noticeably lighter than stone, so it's usually a safer choice over cabinets that can't take extra weight |
Why Get Advice From the Team That Fabricates All Three Materials
Most worktop specialists set up around one material -- a stonemason cutting granite and quartz, or a solid-surface fabricator who only handles Corian -- so the material they recommend is often just the one their workshop happens to be equipped to cut. Our joiners fabricate all three in-house: granite and quartz on stone-cutting and polishing equipment, and Corian on CNC routers with heat-forming for the seamless joints and moulded drainers that stone can't do. That means when we tell you granite's the better call for a kitchen that takes hot pans every night, or that Corian solves an awkward run better than a mitred stone joint, it isn't steering you toward whatever the workshop happens to be set up for that week -- we cut and form all three under one roof, so there's no commission riding on one
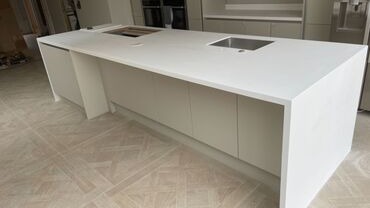
material over another. The same qualified people who template your kitchen do the fabrication and fitting too, so the finished surface lines up with the carcass rather than being trimmed to fit on the day. Plumbing reconnections go to plumbers holding NVQ Level 2 and City & Guilds qualifications, and any gas hob is commissioned by a Gas Safe registered engineer, because that's a legal requirement rather than a nice-to-have extra. Every installation carries a 5-year guarantee on the labour and fitting and a 2-year guarantee on the materials, and the business has been doing this across Wakefield and West Yorkshire, Barnsley included, for 20 years as a member of the Construction Industry Training Board and the Federation of Small Businesses.
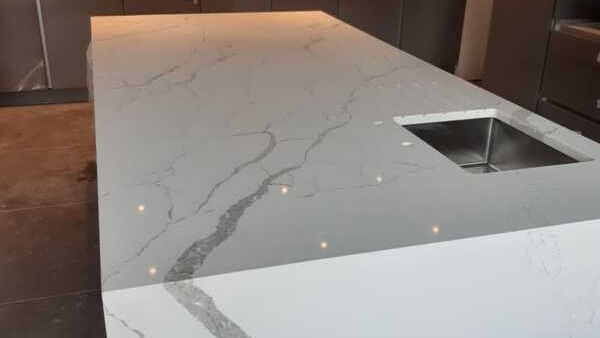
Where We Manage Kitchen Projects, and the Property Quirks That Affect the Schedule
Most of our managed kitchen projects are in and around Wakefield itself, where the housing stock ranges from Victorian stone terraces near the city centre, with their narrower hallways and often uneven original floors, to newer estate builds where access and services are far more straightforward. We're based just outside Knottingley, and cover the surrounding towns and villages regularly, including Castleford, Featherstone, Normanton, Pontefract, Ossett, Crofton, Walton, Outwood, Stanley, Hemsworth, South Kirkby and Altofts, plus jobs further out across Leeds, York, Barnsley, Sheffield, Doncaster, Rotherham and Manchester. Ex-mining villages in this part of West Yorkshire often come with their own quirks, older extensions bolted onto original kitchens with mismatched floor levels, or properties where the electrics were last touched decades ago and need more than a simple second-fix. None of that is a reason to avoid project
management, if anything it's the exact situation it's designed for, since sequencing around an unexpected issue is far easier when one team is holding the whole schedule rather than five separate trades each waiting to hear from someone else.
Got Questions?
Frequently Asked Questions
What does a kitchen project manager actually do day to day?
They hold the master schedule, confirm which trade is on site each day, chase material and appliance deliveries against that schedule, check work against the agreed design as it progresses, and are the single person you contact if anything needs to change. In practice it means you're not the one ringing a plumber to ask why the tiler hasn't started yet.
Do I need a project manager if I'm only replacing units and not moving anything?
Even a straightforward like-for-like swap usually involves at least a joiner, a plumber for the sink and appliances, and an electrician for sockets and lighting, so there's still sequencing to get right. It matters less on a very small job, but on anything beyond a handful of cabinet doors, having one person coordinating the trades avoids the usual gaps where nobody's on site for two days waiting on a delivery.
Will you handle building regulations and certification, or is that on me?
Where the work requires it, yes, that's part of the managed service. Electrical work is certified by our Part P-registered electricians, and any gas hob or range cooker installation is signed off by a Gas Safe registered engineer. You get the paperwork as part of your handover, you don't need to chase separate certificates from separate people.
What happens if one trade falls behind and it threatens the rest of the schedule?
That's the actual point of having a single project manager rather than five separate bookings, we can move the following trades within our own team rather than being at the mercy of someone else's diary. It doesn't eliminate delays entirely, materials can still arrive late from a supplier, but it means a slip in one phase doesn't automatically cascade into everyone else's booked days being wasted.
Does project management cost extra on top of the kitchen price?
No, it's included as standard with any full kitchen we design, supply and fit. It isn't a bolt-on service you pay for separately, it's simply how we deliver every kitchen project regardless of size.
Who orders the appliances and materials, and what if something arrives faulty?
We order everything through our approved suppliers and track delivery against the fitting schedule, so you're not personally responsible for chasing couriers or checking lead times. If something arrives damaged or faulty, we deal with the supplier directly as part of the managed service, you shouldn't be the one stuck on hold trying to arrange a replacement worktop or appliance.
How is snagging handled before you consider the job finished?
Before final payment, your project manager walks the completed kitchen with you against the original design and spec, checking cabinet alignment, worktop joints, silicone finishing, socket and switch positions, and that every appliance is working as it should. Anything that doesn't meet that standard is corrected before the job is signed off, rather than being left as a list of things to chase up afterwards.
How much contingency should I budget for, especially in an older Wakefield property?
As general guidance, many builders suggest allowing something in the region of 10 to 15 percent on top of your agreed quotation for older properties, purely because things like hidden pipework, uneven floors or dated wiring behind existing units can only be fully assessed once the strip-out starts. We flag anything we can see during the design consultation so it's priced in upfront, but a genuinely accurate contingency figure depends on the specific property, which is exactly why we always do a site visit before quoting rather than pricing over the phone.
How do you work around a household with young kids or pets during the fit?
We talk through this at the design consultation stage, since a kitchen strip-out means no working sink or hob for part of the job, and dust and tools on site aren't ideal around small children or animals. We can sequence work to keep at least partial access to water where possible, agree which days are noisiest, and make sure site materials and tools are kept secured rather than left lying around a family home overnight.
Get Your Kitchen Tiling Properly Quoted
The longer old, cracked or ungrouted kitchen tiling is left, the more likely water finds its way behind it and turns a tiling job into a plastering job as well. A free home consultation gets you a straight answer on what your walls and floor actually need and a written quote to work from, with no obligation to book anything on the spot.
Tiling fitted by • 5-Year Guarantee • Free Quotes
Quick Free Estimate - No Obligation
Fully Insured • Response within 15 mins
🔒 Your details are safe with us. No spam, ever.