
Find A Kitchen Fitter: Kitchen Installers in Wakefield
Free Consultation
01924-943275
Finding a kitchen fitter you can actually trust comes down to one question: who is doing the work behind the quote? In Wakefield that usually means checking whether one company designs, supplies and fits the kitchen from start to finish, or whether the job gets passed between a showroom, a subcontracted fitter, and whoever they can get in to do the plumbing and electrics. We're a complete in-house team based in Knottingley, working across Wakefield and the wider West Riding, and every trade on the job -- from the design and planning through to the final fit -- is qualified for the specific work they're doing, not just handy with a drill.\n\nBefore any tools come through your door, you'll get a free home design consultation and a clear written quotation, so you know exactly what's included and what isn't. That's usually where kitchen fitting horror stories start: a verbal quote that didn't cover everything, or a fitter who wasn't the person who actually designed the kitchen in the first place.
What to check is actually included before you sign anything
- Design and planning, with one project manager as your single point of contact throughout
- Bespoke cabinetry and custom joinery, from traditional Shaker to handleless designs, built by City & Guilds-qualified joiners
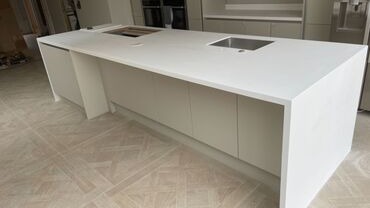
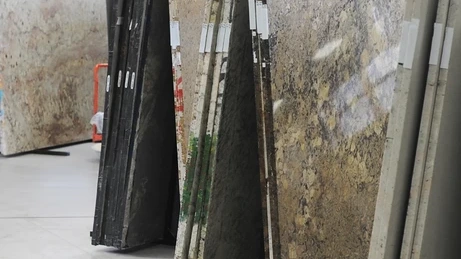
- Worktop templating, cutting and fitting in granite, marble, quartz, Dekton, Corian, Minerva or laminate
- Plumbing for sinks, taps and appliances, carried out by NVQ Level 2 and City & Guilds qualified plumbers
- Electrical work -- new sockets, lighting circuits and ambient wiring -- installed and safety-certified by Part P-registered electricians
- Gas hob and range cooker installation and commissioning by Gas Safe registered engineers
- Tiling, plastering and decorating to finish the room once cabinetry and worktops are in
- Removal of old units and waste materials, carried out legally under a registered waste carrier licence
- Spraying or respraying of existing timber or laminate units as a lower-cost alternative to a full replacement
Not Included / Costed Separately
- Structural alterations, such as knocking through walls or moving load-bearing beams -- these are scoped and quoted separately, not part of a standard kitchen fit
- Sourcing and buying appliances themselves (ovens, fridges, dishwashers) -- we fit whatever you choose, but supply is agreed case by case in your quotation
- Work outside the kitchen itself, such as rewiring other rooms or plumbing repairs beyond the kitchen circuit
- Repairs to hidden damage found once old units are stripped out, such as old wiring or damp in the wall behind them -- this gets flagged and quoted before we carry on, not assumed as included
What the job actually looks like once you've booked it
- Free home consultation -- A designer visits the property, measures the space and talks through layout, style and budget. No obligation and no charge.
- Design and written quotation -- A design is drawn up and materials, worktop and appliance choices are agreed. You get a clear written quotation covering every part of the job before anything is booked in.
- Strip-out and preparation -- The old kitchen comes out and is removed under our registered waste carrier licence. Any making-good to walls or floors happens before first-fix work starts.
- First-fix plumbing and electrics -- The Part P electrician and qualified plumber run new wiring and pipework to the agreed layout before a single cabinet goes in.
- Cabinet, worktop and finishing fit -- City & Guilds joiners install the cabinetry, worktops are templated and fitted, then tiling, plastering and decorating complete the room. Gas hobs and range cookers are commissioned by a Gas Safe engineer.
- Sign-off and guarantee -- We walk through the finished kitchen with you together, backed by a 5-year guarantee on labour and installation and a 2-year guarantee on products.
What genuinely moves the number on a kitchen fitting quote
There isn't one figure that fits every job, because the biggest cost drivers are the choices you make: the worktop material (laminate at one end, granite or Dekton at the other), how much of the existing kitchen has to be stripped out, and how much new plumbing and electrical first-fix work the layout needs. Moving a sink or hob to a new wall costs more than fitting like-for-like, because it means new pipework and wiring rather than reconnecting to what's already there. If the existing units are structurally sound but tired-looking, a spray respray is worth asking about, since it can refresh the kitchen for a fraction of a full replacement. A proper figure only firms up after the free home consultation, once we've seen the room and talked through materials and appliances -- everything is then itemised in the written quotation before work is booked in, so nothing gets added once the job has started.
In-house kitchen team vs. a subcontracted fitter
| Typical subcontracted fitter | Our in-house team | |
|---|---|---|
| Point of contact | A different tradesperson for each stage, no one coordinating the whole job | One project manager coordinates every trade from design through to sign-off |
| Trade qualifications | Varies by subcontractor and isn't always checked | City & Guilds joiners, NVQ/City & Guilds plumbers, Part P electricians and Gas Safe engineers on every job |
| Old kitchen removal | Often left to the homeowner, or charged as an extra | Included, removed under our registered waste carrier licence |
| Quotation | Verbal estimate that can drift once work starts | Written quotation agreed before any tools arrive |
| Guarantee | Varies, often labour only and for a short period | 5-year guarantee on labour and installation, 2-year on products |
How we hold up against that checklist
Go back to the checklist above and it's a fair way to score any fitter, including us. On qualifications: our joiners hold City & Guilds, plumbers hold NVQ Level 2 and City & Guilds, electricians are Part P-registered, and anyone connecting a gas hob or range cooker is Gas Safe registered -- ask any fitter for these by trade, not just as a company-wide claim, and if they can't answer for the person actually on site that day, that's your answer. On single point of contact: the same project manager who sits with you at the design consultation is the person who signs the job off at the end, which is why something like a dishwasher moving to the other side of the run gets caught on paper before a wall's been opened up, rather than argued about mid-fit. On removal: old units and materials leave the property under our own registered waste carrier licence rather than being left by the skip for you to sort. On paper: the guarantee terms -- 5 years on labour and installation, 2 years on products -- are written into the same quotation you signed, so there's nothing to dig up later if something needs revisiting. None of that is unusual to ask for -- it's just not always there when a job's been pieced together from separate subcontractors.
Where in Wakefield and West Yorkshire we take this on
Every kitchen we fit deals with the same variables in a different combination - a stone terrace in the WF postcodes might mean out-of-square walls and a shallow rear extension, while an ex-colliery semi in Hemsworth or South Kirkby often means a chimney breast or an old pantry recess dictating the layout, and a newer estate in Outwood or Stanley usually means squarer walls but tighter access for getting units through the door. Wakefield itself accounts for most of what we do, alongside Castleford, Knottingley, Featherstone, Normanton, Pontefract, Ossett, Crofton, Walton and Altofts, and the same in-house team and process travels to Leeds, York, Barnsley, Sheffield, Doncaster, Manchester and Rotherham when a job calls for it - the only difference further out is that we ask you to flag the distance at enquiry stage so travel time gets built into the schedule properly, rather than becoming a surprise once fitting day arrives.
Got Questions?
Frequently Asked Questions
What are the actual steps involved in fitting a kitchen?
In order: strip-out of the old kitchen with water and gas isolated first, any structural or plastering work, first-fix plumbing and electrics to match the new layout, carcass fitting starting with corner posts and tall housings, worktop templating and fitting, tiling, appliance installation and commissioning, then decorating and a final sign-off. Skipping or rushing the first-fix stage is the most common reason a kitchen fit runs into problems later.
Can I fit a kitchen myself, or should I bring in professionals?
You can fit flat-pack carcasses yourself if you're reasonably competent with tools and the room needs no plumbing or electrical changes, but gas work legally needs a Gas Safe registered engineer and, for most notifiable electrical work, a Part P-registered electrician - doing that work yourself isn't just risky, it can also invalidate home insurance and make selling the house harder later. Most people who go the DIY route still bring in professionals for those two elements and do the carcass and worktop fitting themselves.
How long does a kitchen take to fit from start to finish?
A straightforward like-for-like kitchen with no structural changes typically runs three to five working days once first-fix is complete. A full renovation with new plastering, a changed layout, or a plumbed-in island can run one to two weeks, and that timescale can move again if a bespoke stone worktop has a long lead time from the supplier - worth asking about this specifically before you fix a completion date in your head.
Do you actually need a plumber and electrician to fit a kitchen, or can a general fitter do it all?
For moving pipework, connecting a plumbed-in sink or appliance, or any work on the gas supply, yes - a qualified plumber and, for gas appliances, a Gas Safe registered engineer are required by law, not just good practice. Electrical work in a kitchen (a special-risk location under the wiring regulations because of the water and appliances) generally needs to be carried out or signed off by a Part P-registered electrician. A general fitter without those qualifications shouldn't be doing this part of the job themselves.
What order should the kitchen units go in - base units or wall units first?
Most fitters, including us, fit wall units before base units in the areas where that gives a cleaner cut-out around plumbing and electrics, then work base units out from the corners and tall housings towards the shorter runs. There's genuine variation in trade practice here, but whichever order a fitter uses, the key is setting the first corner post or tall unit dead level, because every other unit in the run takes its line from that one.
Do the walls need to be perfectly level before kitchen units go in?
No, and in a lot of Wakefield's older stone or Victorian terrace properties they rarely are - what matters is that the units themselves are levelled and packed to a consistent line regardless of what the wall behind them is doing. An experienced fitter reads the room for its worst point (usually a corner or a chimney breast) and works the whole run level from a laser line, then scribes end panels and fillers to take up whatever gap the real wall leaves.
How are worktops joined and fitted during installation?
Worktops are templated on site after the units are fixed in place, not ordered off the original plan, because even small variations in how the carcasses sit change the exact cut. Stone and solid surface worktops (granite, marble, quartz, Dekton, Corian, Minerva) are cut off-site to the template and joined on installation day with a mechanically pulled, resin-bonded joint; laminate worktops are scribed and jointed on site using a jointing strip and sealant. Either way, the join should sit over a support batten, never spanning a gap.
Do I need building control approval to fit a new kitchen?
For a straightforward kitchen refit with no structural changes, generally no. Building control does get involved if you're removing a load-bearing wall, making major changes to the drainage layout, or the work affects fire safety (such as a kitchen opening into a hallway that's also an escape route). Structural work like this is priced and programmed separately from the core kitchen fit, and it's exactly the kind of thing that should come up at survey stage, not partway through the job.
What should I check before signing off a kitchen fit as complete?
Open and close every door and drawer to check alignment, run the taps and check under the sink for leaks, test every socket and light circuit, check appliances are demonstrated and working, and look along worktop joints and against walls for gaps that need sealing. A proper final walkthrough with your project manager should cover all of this before you're asked to sign off, with anything outstanding put on a snag list and actioned, not left as something to sort later.
Ready to find out what your kitchen fit would actually involve?
A free design consultation costs you nothing and gives you a real written quotation instead of a national average that may not reflect your walls, your pipework or your choice of worktop. Popular worktop materials and appliance models can carry their own supplier lead times, so the earlier you get a survey booked, the more choice you're likely to still have and the easier it is to fit your kitchen into a completion date that actually works for you.
20 Years' Experience • In-House Team • Free Quotes
Quick Free Estimate - No Obligation
Fully Insured • Response within 15 mins
🔒 Your details are safe with us. No spam, ever.