
Kitchen Joiner Batley
Free Consultation
01924-943275
What Our Planning-Aware Kitchen Design Service Covers
- A free site visit and consultation to get an early read on whether your kitchen extension is likely to qualify as permitted development or will need a full planning application
- Initial design and space-planning advice aimed at working within permitted development limits (up to 6m deep for terraced houses, 8m for semi-detached and detached) wherever that's realistic
- Design input for conservation area and heritage-sensitive properties, including material and detailing choices that support a heritage-conscious application
- Coordination with the architect or planning consultant preparing your drawings and design and access statement, so the kitchen we're designing matches what actually goes in front of the council
- Kitchen design, supply and fitting once permission is granted, or straight away for permitted development projects, carried out by our own joiners, plumbers and electricians

- A detailed written quotation for the kitchen design and installation, agreed before any work is booked in
Not Included / Costed Separately
- Submitting the planning application itself to the council -- that's handled by the architect or planning consultant we work alongside, not by our fitting team
- Council planning application fees (currently £206 for a standard householder application) and any architect, planning consultant or specialist survey fees, which are paid separately and direct to those professionals
- Listed building consent applications and formal heritage impact assessments, which need a qualified heritage consultant
- Appeal representation before the Planning Inspectorate if an application is refused -- we can point you toward specialist planning support, but we don't act as your appeal agent
- Structural engineering calculations and building control sign-off for the extension shell itself, which sit with your structural engineer and building control body rather than the kitchen installation
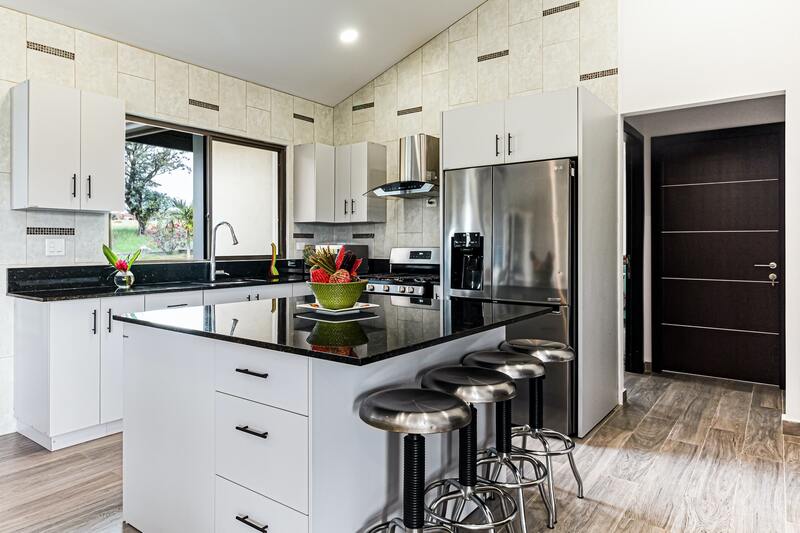
How We Work Alongside Your Planning Process
- Free consultation and site visit: We look at your existing kitchen, the extension you have in mind, and the property itself -- age, conservation area status, whether previous extensions have already used up permitted development rights -- to get an early read on the likely route.
- Design and feasibility: We put together initial layout options and, where the project looks likely to need a full application, flag the points an architect or planning consultant will need to address -- boundary distances, overlooking, materials -- in the submission.
- Planning coordination: For projects needing full planning permission, we liaise with the architect or planning consultant preparing your drawings and design and access statement, so the kitchen design and the planning submission stay aligned rather than being developed in isolation.
- Written quotation: Once the scope is clear -- a permitted development extension or one with consent secured -- we provide a detailed written quotation for the kitchen design, supply and installation, with no hidden extras.
- Design, supply and fit: Our own joiners, worktop fitters, plumbers, electricians and decorators carry out the work under one project manager, from first fix through to the finished kitchen.
- Sign-off and guarantee: We walk through the finished kitchen with you together, backed by our labour and installation guarantee.
Permitted Development or Full Planning Permission: How the Two Compare
| Permitted Development | Full Planning Permission | |
|---|---|---|
| Typical extension size | Up to 6m deep (terraced) or 8m deep (semi-detached/detached), within height limits | No fixed size limit -- assessed on design, scale and neighbour impact |
| Formal council application | Not usually required, though extensions over 6m/8m trigger a neighbour consultation procedure | Yes -- full householder application with drawings and supporting documents |
| Typical timescale | Neighbour consultation, if triggered, generally adds a few weeks; otherwise no set determination period | Around 8 weeks from validation, longer for committee decisions or conservation area applications |
| Council fee | None for qualifying projects | Currently £206 for a standard householder application |
| Design flexibility | Limited to permitted development criteria | Greater freedom over scale and design, subject to planning policy |
| Where it doesn't apply | Conservation areas, listed buildings, or where earlier extensions have already used up permitted development rights | Applies to any property, including those where permitted development rights don't apply |
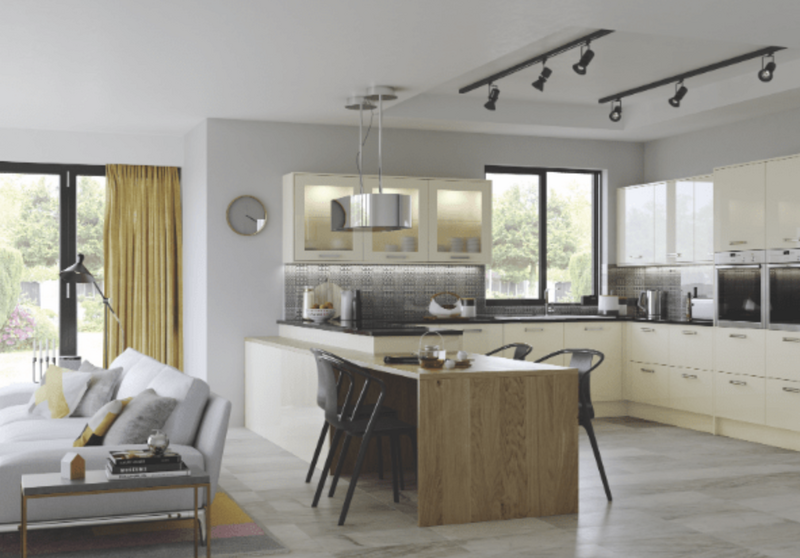
Design Choices Made With Your Planning Route In Mind From Day One
Most kitchen companies draw up a layout first and only find out whether it fits the planning rules once the council has something to react to, which can mean redrawing window positions, roofline or extension depth after the fact. We build those constraints into the design from the first site visit instead -- checking where your property sits against the permitted development depth limits, flagging early if a previous extension has already used up those rights, and, on conservation area or heritage-sensitive properties, steering material and window choices toward the kind of detailing that tends to support a heritage-conscious application rather than working against it. That thinking goes into the initial layout options themselves, before an architect or planning consultant starts drawing up a formal design and access statement, so the two pieces of work develop together rather
than getting reconciled afterwards. Once the planning position is settled -- a permitted development project that needs no application at all, or one where consent has been secured -- our own joiners, plumbers and electricians carry out the build under one project manager, so what gets fitted is the kitchen that was actually designed and approved, not a version compromised after ground had already been broken.
Where We Cover Kitchen Extension Projects
We're based on Woodville Way in Knottingley and design and fit kitchens for extension projects across Wakefield and the surrounding district, including Castleford, Featherstone, Normanton, Pontefract, Ossett, Crofton, Walton, Outwood, Stanley, Hemsworth, South Kirkby and Altofts. Most of these addresses fall under Wakefield Council for planning purposes, though properties nearer the Leeds boundary, around Outwood and Stanley for instance, can sit within Leeds City Council's area instead. That distinction matters because each authority applies its own local plan policies and conservation area designations on top of the national permitted development rules, so the same style of extension can be treated differently a few streets apart. Wherever your property sits, we work to whichever local plan and conservation guidance applies to that specific address.
20 Years' Experience • In-House Team • Free Quotes
Quick Free Estimate - No Obligation
Fully Insured • Response within 15 mins
🔒 Your details are safe with us. No spam, ever.
Batley Kitchen Joinery Questions
Do you remove and dispose of our old kitchen units?
Yes - removal and disposal of your old cabinets and worktops is included, and we hold a registered waste carrier licence so it's taken away legally rather than left for you to arrange a skip.
Who does the plumbing and electrics when you fit new joinery?
Our own team. Sinks, taps and appliance connections are handled by plumbers holding NVQ Level 2 and City & Guilds qualifications, and any lighting, power or ambient wiring is installed and safety-certified by a Part P-registered electrician, so you're not bringing in a separate contractor mid-project.
What guarantee comes with a bespoke joinery installation?
Installation and labour are covered for 5 years, and the products themselves - cabinets, hardware and worktops - carry a 2-year guarantee. If a gas hob or range cooker is part of the job, it's installed and commissioned separately by a Gas Safe registered engineer.
Book Your Free Design Consultation
Older Batley terraces vary enough from house to house that a phone estimate can only ever be a rough guide - a free home consultation gets you a written, itemised quotation for your actual walls and room shape before anything is booked in, so there's no reason to hold off finding out what a bespoke fit would really cost.
Kitchen Fitters Wakefield | Luxury Fitted Kitchens
Call 01924-943275