
Modular Kitchen Storage Systems Wakefield
Free Consultation
01924-943275
If your Barnsley kitchen has run its course, the worktop is usually what decides how tired it looks and how well it copes with actual cooking, not just the cabinet doors. Premium Kitchens of Wakefield templates, fabricates and fits granite, quartz and Corian worktops for homes across Barnsley and the surrounding area, using an in-house team rather than handing the fitting on to a separate subcontractor once the stone's cut.Every job starts with a home visit and a written quotation before any cutting or fitting is booked in, so you know the material, cutout and edge-profile cost up front, and the digital template itself is only taken once your cabinets are level and fixed, so the finished surface matches the carcass rather than being trimmed to fit afterwards. Because the same workshop cuts granite and quartz and forms Corian, the advice you get on which material suits your kitchen isn't limited to whichever one a single-material fabricator happens to be set up for.
What's Covered in a Barnsley Worktop Fit
- Advice on choosing between granite, quartz and Corian based on how the kitchen's actually used -- heavy cooking and hot pans, a busy family kitchen that needs to shrug off scratches, or a seamless look with a moulded-in drainer
- Digital laser templating of your existing kitchen layout, taken once cabinets are level and fixed in position
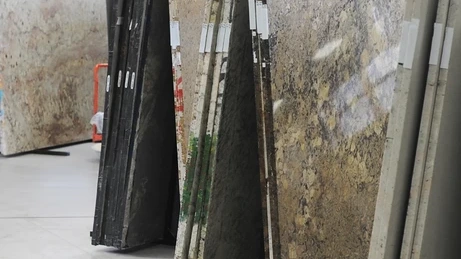
- Fabrication to size -- granite and quartz are cut and polished from solid slabs, while Corian is CNC-routed and heat-formed, which is how it gets seamless joints and moulded drainer grooves that stone can't
- Sink, tap and hob cutouts with polished, chamfered or sealed edges
- Edge profile shaping -- bullnose, pencil, chamfer or waterfall detail
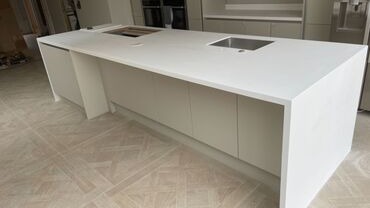
- Breakfast bar and island surfaces, including overhang support where the run extends past the base units
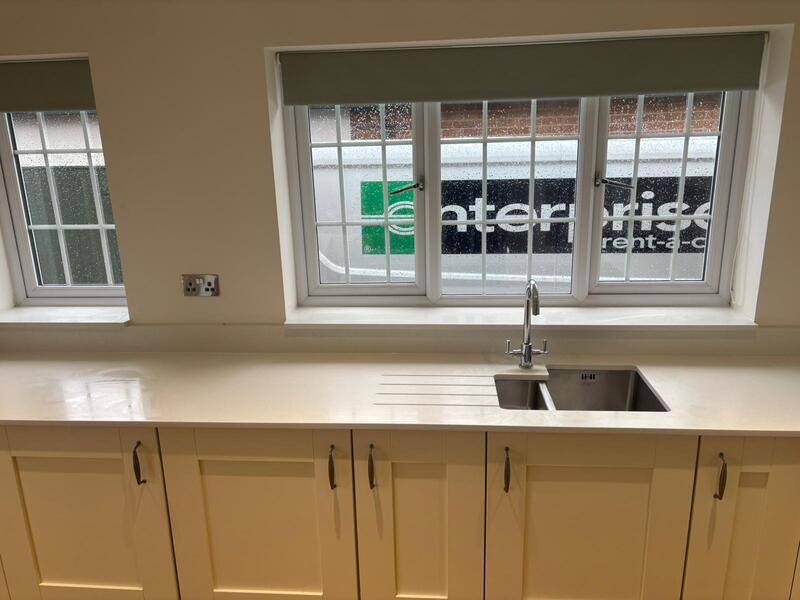
- Matching upstands and splashback strips cut from the same slab or sheet where you want the run to look continuous rather than tiled underneath the worktop
- Worktop joins for runs too long or heavy to fabricate as one piece, using biscuit or dowel joints on stone and Corian's solvent-welded seamless joints where the layout allows it
- Delivery and on-site bonding and jointing of the new worktop, with joints and edges sealed for a watertight finish around sinks and splashbacks (Corian's seamless joints don't need this step)
- Removal and legal disposal of your old worktop, covered by our registered waste carrier licence
Not Included / Costed Separately
- Structural work to strengthen or alter cabinet carcasses so they can carry a heavier stone worktop -- priced separately if your existing units need reinforcing
- Moving a sink or tap to a new position, since that means new pipework -- carried out by our NVQ Level 2 and City & Guilds plumbers but quoted as its own item, not folded into the worktop price
- Reconnecting or commissioning a gas hob, which by law has to be done by a Gas Safe registered engineer and is quoted alongside the worktop rather than included in it
- Moving power sockets or lighting to suit a new layout -- Part P-registered electrical work, priced separately
- New splashback tiling behind the worktop -- if you want the whole wall retiled rather than a matching upstand, that's priced and fitted separately by our tilers
- Full cabinet replacement or decorating -- if you want more than the surface changing, we scope that as part of a wider kitchen project rather than a worktop-only visit
How We Template, Fabricate and Fit a Barnsley Worktop
- Free consultation and material choice: You get in touch with details of your kitchen, and we talk through granite, quartz and Corian against what you actually want from the surface -- heat resistance, seamless joints, low maintenance -- with samples brought to a home visit if you'd like to see them against your own cabinets and lighting.
- Site survey and written quote: We check your cabinets can take the material you want, measure the run, and put together a written quotation covering the worktop, cutouts, edge profile and old worktop removal, so there's nothing to guess at before you commit.
- Digital templating: Once the quote's agreed, we come back to take a precise digital template of the kitchen -- this has to happen after the cabinets are level and fixed, since a template taken too early won't match the finished carcass line.
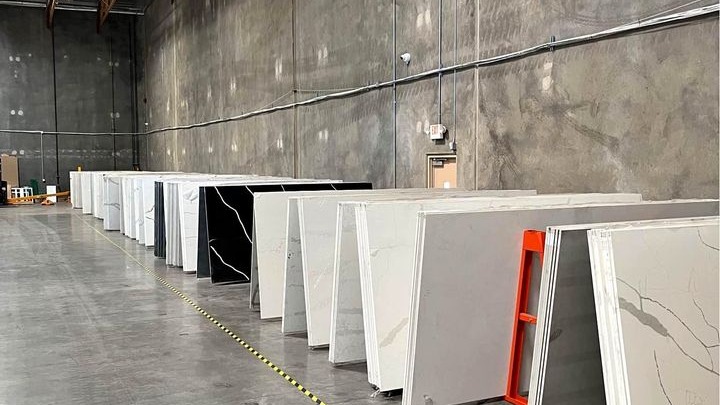
- Fabrication: The template goes to the workshop, where granite and quartz are cut from solid slabs and polished, while Corian is CNC-routed and heat-formed to create seamless joints and moulded drainer grooves. Before anything's cut, the template is checked against the actual slab or sheet for veining, colour match and any natural flaws, since that's cheaper to catch on paper than after the stone's cut. Stone generally takes longer to fabricate than Corian or laminate, so timing depends on what you've chosen.
- Old worktop removal and fitting: On installation day we strip out and legally dispose of the old worktop, then fit, bond and seal the new one, reconnecting sinks and taps as we go.
- Sign-off and care guide: We walk the finished surface through with you, check every joint and cutout, and go through how to look after the specific material you've chosen -- granite needs periodic resealing, quartz just needs wiping down, Corian can be sanded and refinished if it's ever scratched or burned -- before confirming the guarantee paperwork.
What Affects the Price of a New Worktop
The material you choose has the biggest effect on price -- laminate costs less than granite, quartz or Corian, and within stone and solid surface there's a range depending on the specific slab or grade. Beyond material, price is driven by the length and depth of worktop needed (worktops are usually priced by the linear metre, so a long run or an island costs more than a single run behind a sink), how many sink, tap and hob cutouts there are, how complex the edge profile is (a waterfall edge or mitred join takes longer than a standard front edge), whether you want a matching upstand or splashback cut from the same material, and whether the old worktop needs removing and disposing of. A breakfast bar or island overhang can also add cost, since it usually needs steel or timber support brackets
built in underneath rather than just an unsupported slab edge. Because of that spread, we don't quote a fixed price without seeing the kitchen -- a phone estimate for a job like this would be a guess dressed up as a number. What you do get is a free, no-obligation home visit and a written quotation that itemises the material, fitting and disposal costs before any tools come through the door, so nothing gets added on afterwards.
Granite, Quartz and Corian Side by Side
| Material | Appearance | Day-to-day maintenance | If it gets damaged | Weight and cabinet support |
|---|---|---|---|---|
| Granite | Natural stone with unique veining and pattern -- no two slabs are identical | Needs periodic sealing to maintain stain resistance | Very hard-wearing; chips can usually be polished out, though cracks are harder to repair invisibly | Heaviest of the three; older or lightweight cabinet carcasses sometimes need checking or reinforcing before fitting |
| Quartz | Engineered surface with a consistent, uniform pattern across the whole run | Low maintenance -- no sealing needed, wipes clean | Scratch and stain resistant day to day; deeper damage generally needs a professional quartz repair | Similar weight to granite, so the same cabinet-strength check applies |
| Corian | Solid surface that can be moulded and joined seamlessly, including integrated drainer grooves and upstands | Simple cleaning, no sealing required | Surface scratches and burns can often be sanded out and refinished by a professional, restoring the surface | Noticeably lighter than stone, so it's usually a safer choice over cabinets that can't take extra weight |
Why Get Advice From the Team That Fabricates All Three Materials
Most worktop specialists set up around one material -- a stonemason cutting granite and quartz, or a solid-surface fabricator who only handles Corian -- so the material they recommend is often just the one their workshop happens to be equipped to cut. Our joiners fabricate all three in-house: granite and quartz on stone-cutting and polishing equipment, and Corian on CNC routers with heat-forming for the seamless joints and moulded drainers that stone can't do. That means when we tell you granite's the better call for a kitchen that takes hot pans every night, or that Corian solves an awkward run better than a mitred stone joint, it isn't steering you toward whatever the workshop happens to be set up for that week -- we cut and form all three under one roof, so there's no commission riding on one
material over another. The same qualified people who template your kitchen do the fabrication and fitting too, so the finished surface lines up with the carcass rather than being trimmed to fit on the day. Plumbing reconnections go to plumbers holding NVQ Level 2 and City & Guilds qualifications, and any gas hob is commissioned by a Gas Safe registered engineer, because that's a legal requirement rather than a nice-to-have extra. Every installation carries a 5-year guarantee on the labour and fitting and a 2-year guarantee on the materials, and the business has been doing this across Wakefield and West Yorkshire, Barnsley included, for 20 years as a member of the Construction Industry Training Board and the Federation of Small Businesses.
Kitchen Electrics Across Wakefield and West Yorkshire
Most of our kitchen electrics work is in and around Wakefield itself, where the housing stock varies a fair bit street to street - Victorian and Edwardian terraces around the older parts of town often still have some original circuitry buried under later patch-ups, which usually means a proper look at the consumer unit before we can say whether the existing ring main can take a new kitchen's load, while the 1970s and 80s estates further out in Outwood and Stanley tend to have sounder wiring that just needs extra circuits adding for a modern hob and lighting scheme. We cover the surrounding towns and villages too, including Castleford, Knottingley, Featherstone, Normanton, Pontefract, Ossett, Crofton, Walton, Hemsworth, South Kirkby and Altofts, and take on kitchen electrics further afield across Leeds, Barnsley, Sheffield, Doncaster, York, Manchester and Rotherham where a full kitchen project takes
us there. Wherever the job is, the same Part P electrician who attends your design consultation is the one who signs off the certificate at the end, rather than the work being passed between whoever's free that week.
Got Questions?
Frequently Asked Questions
Do I need a Part P-registered electrician for kitchen electrics?
For any new circuit, or work in a room containing a bath or shower, yes - Part P of the Building Regulations covers this and it's not optional. Adding a new socket to an existing circuit is sometimes classed as non-notifiable, but a new kitchen almost always involves new circuits for the cooker, hob or lighting, which does need to be notified and certified. Using a Part P-registered electrician means the work is self-certified through their scheme rather than you having to apply to Building Control separately, and you get a certificate for your records that matters if you sell the house.
How many sockets should a kitchen actually have?
There's no fixed legal number, but the practical answer is more than most people first think. As a rule of thumb you want a socket roughly every metre or so along a worktop run for everyday appliances, plus a separate below-worktop or in-cupboard socket for every fixed appliance - oven, fridge, dishwasher, washing machine - so it can be isolated without unplugging something you use daily. We work through your actual appliance list at the consultation rather than fitting a generic count, because a kitchen built around a coffee machine and a stand mixer needs a different layout to one built around a microwave and a kettle.
Can kitchen electrics be upgraded without a full rewire?
Often, yes. If your existing wiring and consumer unit are in reasonable condition and have spare capacity, we can extend the existing ring main and add new circuits just for the kitchen, rather than rewiring the whole house. Where the existing cabling is old, undersized, or the consumer unit can't safely take the extra load from a new induction hob, we'll say so at the consultation - it's a site-by-site judgement, not something that can be answered without seeing the existing installation.
Do kitchen islands need special electrical planning?
Usually, yes. An island sits in the middle of the room rather than against a wall, so cabling has to be run under the floor before it's screeded or boarded over, which means the island's electrics need deciding earlier than the rest of the kitchen. If you want sockets in the island, pendant lighting above it, or a hob with its own isolation switch built into the island unit, that's all planned and cabled at first fix, well before the island carcass goes down.
What's the electrical difference between fitting an induction hob and a gas hob?
An induction hob is a serious electrical load - often 7kW to 13kW - and almost always needs its own dedicated circuit sized for that draw, sometimes with a load management device if the rest of the kitchen's circuits are already close to capacity. A gas hob, by contrast, has very little electrical demand of its own, usually just ignition, so the electrical side is minor and the real work is the gas connection itself, which our Gas Safe registered engineers handle and certify separately from the electrics.
What are the earthing and bonding rules for metal sinks and worktops?
Under current UK wiring regulations, most modern installations rely on main equipotential bonding at the consumer unit rather than individual supplementary bonding to every metal fitting, provided the property's earthing system is up to standard. That said, exposed metal pipework, stainless steel sinks and any metal worktop connected to services are still checked case by case during first fix, particularly in older properties where the earthing arrangement predates current regs. It's exactly the sort of detail that gets missed if the electrician wiring your kitchen hasn't seen the plumbing layout, which is one reason we plan both together.
Can my kitchen electrics be set up for a future EV charger or solar battery?
Yes, and it's worth raising at the design stage even if you're not fitting one now. We can size the consumer unit with spare capacity, leave a dedicated way free, and route cabling to an external wall so a charger or battery inverter can be connected later without opening the kitchen back up. The charger or battery installation itself is a separate, specialist job and quote, but the groundwork is far cheaper to include during a kitchen fit than to add afterwards.
What electrical options suit an elderly or less mobile household member?
A few changes make a real difference and cost little extra if they're planned in from the start - sockets and switches mounted a bit higher than standard so there's no bending, illuminated rocker switches that are easy to see, and an isolation or emergency pull-cord switch positioned for easy reach near the main appliances. If this matters for your household, mention it at the consultation so it's built into the socket and switch layout rather than added as an afterthought.
How long does kitchen electrical work take?
As part of a full kitchen installation, first fix wiring typically takes a day to a day and a half once the old kitchen is stripped out, and second fix - connecting sockets, switches, lighting and appliances - usually takes a similar amount of time once units and worktops are in. It runs alongside the rest of the fit rather than adding separate time to the project, though a kitchen needing a consumer unit upgrade or significant rewiring beyond the kitchen itself will add to that.
Ready to Talk Through Your Pontefract Kitchen?
A free home consultation is the only way to get a figure that actually reflects your kitchen - the layout, the walls, and which worktop you have in mind. There's no obligation to book anything on the day; you'll walk away with a clear written quotation to think over in your own time, from the same team who'll be the ones doing the work, whether that ends up being a straightforward remodel within your existing walls or the fuller renovation route where more of the kitchen changes.
Frequently Asked Questions
What modular storage systems do you supply and install?
We supply and install the complete range of modern kitchen storage solutions, including pull-out pantry units, corner carousel systems, drawer organisers, larder units, and under-sink storage. Our partnerships with Häfele, Blum, and Kesseböhmer mean we can offer everything from basic organisers to sophisticated automated systems.
Can modular systems be expanded or reconfigured after installation?
Many of our modular systems are designed to adapt as your needs change. Drawer organisers can usually be reconfigured easily, and some pull-out systems allow additional shelves or baskets to be added later. We always explain the expansion possibilities when we design your system.
Do you offer modular systems for existing kitchen cabinets?
Absolutely! Retrofitting storage systems to existing cabinets is one of our most popular services. We can often transform the functionality of your kitchen without the cost and disruption of a complete renovation. We'll assess your current cabinets to determine what's possible.
What materials and finishes are available for modular storage?
Our storage systems are available in various materials including chrome wire, stainless steel, timber, and painted finishes. We can usually match or complement your existing kitchen finishes. Popular options include soft-close drawer boxes in oak, anthracite, or silver finishes.
Can storage systems be retrofitted to my current kitchen?
Yes, most kitchens built in the last 20 years can accommodate modern storage systems. We specialise in retrofit installations and can often achieve dramatic improvements without major structural changes. Older kitchens might need some modification, but we'll advise on the best approach.
Do you provide design consultation for optimal storage planning?
Our free design consultation service is available throughout the Wakefield area. We visit your home, assess your current storage challenges, and propose solutions that work for your specific situation. This consultation includes measuring, planning, and a detailed quote.
What accessories and organisers are available?
We stock hundreds of different organisers and accessories, from basic cutlery trays to sophisticated spice rack systems. Popular additions include plate holders, pot and pan organisers, cleaning supply caddies, recycling bins, and charging stations for devices.
How do soft-close mechanisms work with modular storage?
Soft-close technology uses dampeners to slow down doors and drawers as they close, preventing slamming and reducing wear on your cabinets. Most of our storage systems include soft-close as standard – it's become an expected feature on quality kitchen storage.
What guarantee do you provide on storage installations?
All our installations carry a comprehensive guarantee covering both materials and workmanship. Blum fittings come with their lifetime guarantee, while other components typically carry 5-10 year warranties. We also provide ongoing support if you need adjustments or advice.
Do you service areas beyond Wakefield?
While we're based in Wakefield, we regularly work throughout West Yorkshire including Barnsley, Pontefract, Dewsbury, and surrounding villages. Contact us to confirm coverage for your area.
Ready to transform your kitchen storage?
Contact Premium Kitchens of Wakefield today for your free consultation. Call us now on 01924-977500 to book your FREE Consultation Design - Supply - Installation - Project Management Premium Kitchens of Wakefield You're One-Stop-Shop For Everything Kitchens 01924-977500