
Kitchen Project Management Wakefield
Free Consultation
01924-943275
Kitchen tiling in Wakefield has to earn its keep in a way bathroom tiling doesn't. A kitchen wall takes heat radiating off a hob, grease, splashed water from a sink several times a day and the odd knock from a dropped pan lid, and the tiling behind and around it needs specifying with that in mind rather than lifted straight from a bathroom job sheet. We fit kitchen tiling as part of full kitchen installations across Wakefield and the surrounding West Riding, working the tiling in around the cabinetry, worktops and appliances instead of treating it as something bolted on once the units are already screwed to the wall.Because the tiling on one of our jobs is scheduled by the same project manager running the wider fit-out - including full kitchen extension projects - it goes in at the right point in the build, after first-fix plumbing and electrics and alongside the joiners setting the cabinets, rather than being squeezed in before or after by a tiler working to a separate schedule. If you're planning new tiling as part of a kitchen project, get in touch through our contact page and we'll talk through what your walls and floor actually need.
What's Included in a Kitchen Tiling Job
- Splashback tiling behind the hob, fitted with adhesive and grout suited to that heat zone rather than a standard wall spec
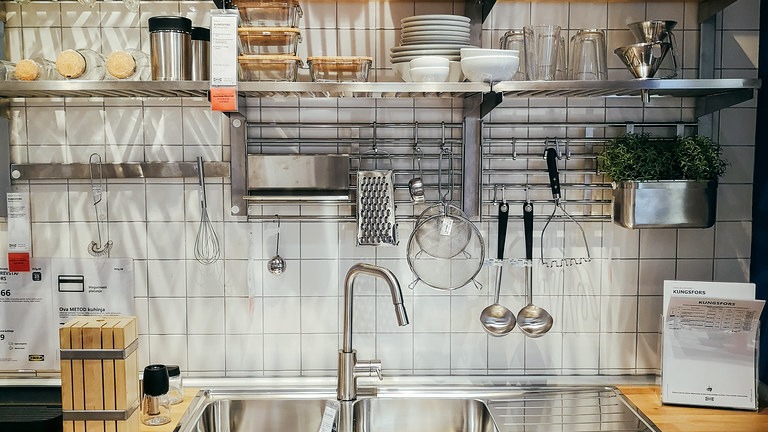
- Tiling behind the sink and drainer, set out to line up with your worktop and upstand rather than fitted independently of them
- Wall tiling run from worktop to wall units, or floor-to-ceiling where you want a fully tiled wall
- Floor tiling in porcelain, ceramic, slate, limestone, travertine, quarry, granite, marble or mosaic, laid to a non-slip specification suited to a kitchen floor
- Tiling cut in around existing or newly fitted units and appliance housings, so tiles run cleanly to cabinet edges rather than being boxed round afterwards
- Trim and edging at exposed tile edges and at the worktop junction, chosen for how that edge takes daily wear rather than just for looks
- Grout matched to the job - epoxy grout where staining and moisture resistance matter most, sealed cement-based grout where the budget is tighter
- Movement joints built into larger areas of floor tiling so a big kitchen floor isn't laid as one rigid, unbroken sheet of tile and grout
- Tiling worked into full kitchen refits and extension projects as one continuous job rather than a separate appointment
Not Included / Costed Separately
- Removing asbestos-containing floor tiles or backing - that needs specialist licensed removal, which we don't carry out ourselves
- Underfloor heating installation - we'll tile over a system fitted by a heating specialist, but the heating installation itself is a separate trade and separate quote
- Stand-alone re-tiling of bathrooms or other rooms outside a kitchen project - our tiling is delivered as part of kitchen work, not as a general tiling callout
- Making good major hidden damage behind old tiles, such as rotten plaster or a damp stud wall - that's assessed and priced separately once we've stripped back to the substrate
- Tile and material cost, which is quoted separately from labour - your final price depends on the tiles you choose, not just the fitting

How We Take a Kitchen Tiling Job From First Call to Finish
- Free home consultation: We come out, look at the space, and talk through whether you want a splashback only, tiling from worktop to units, or a fully tiled kitchen wall and floor. This is also where we flag anything that might affect the job, such as an old solid floor that needs levelling first.
- Design and tile selection: You choose tile size, material and finish - porcelain and ceramic are the two most common choices for kitchens, but slate, limestone, travertine, quarry, granite, marble and mosaic are all options depending on budget and the look you're after. We give you a written quote covering both tiles and labour before anything is booked in.
- Strip-out and substrate check: Old tiles, units or wallpaper are removed and the wall or floor underneath is checked for damp, movement or damage. Any plastering or floor levelling needed to get a sound, flat surface happens at this stage, not halfway through tiling.
- Wall tiling behind the hob, sink and splashback: Wall tiles go up first, set out from a level datum line so cuts land in the least visible places - typically behind an appliance or under a wall unit rather than in the middle of a splashback. Tiling around the hob and sink uses adhesive and grout chosen for that heat and moisture zone.
- Floor tiling and movement joints: Floor tiles are laid to a non-slip specification with movement joints built in around the perimeter and across larger areas, so the floor can expand and contract slightly without the tiles or grout cracking.
- Grouting, sealing, sign-off and waste removal: Once tiling is grouted and any natural stone is sealed, we walk the finished job through with you. Old tiles, tile offcuts and packaging are removed and disposed of under our registered waste carrier licence, so nothing is left for you to deal with.
What Kitchen Tiling Costs in Wakefield
As a rough guide, kitchen wall tiling - a splashback behind the hob and sink, or a run of tiling from worktop to units - tends to work out around £110 per square metre all-in for a mid-range tile, adhesive and grout. Floor tiling for an average domestic kitchen typically comes in around £800, though that moves a lot depending on floor area and tile choice. Labour on its own generally runs £30 to £60 per square metre, and tile materials themselves range from around £10 up to £200 per square metre depending on whether you're looking at basic ceramic or premium porcelain, natural stone or mosaic. These figures are drawn from Checkatrade and MyBuilder's 2026 UK tiling cost guides, so they're a starting point for budgeting rather than a quote for your kitchen. What actually pushes a price up or down is the
state of the wall or floor underneath, how much cutting and setting-out is needed around units and appliances, and whether you're going for a full wall of tiling or a splashback only. A proper quote needs us to see the room, which is why our home consultation and written quote are free and come with no obligation to go ahead.
Tiling as Part of a Kitchen Project vs Booking a Stand-Alone Tiler
| Consideration | Booking a stand-alone tiler | Tiling with Premium Kitchens of Wakefield |
|---|---|---|
| Heat resistance behind the hob | Often quoted to a standard wall-tile spec without thinking about the hob's heat zone | Adhesive and grout for the hob splashback are chosen for that heat and moisture zone specifically |
| Sequencing with your new units | Tiler works to their own diary, which can mean tiling before units are fixed and leaving awkward gaps to box in later | Tiling is sequenced by your project manager around cabinet fitting, worktop templating and appliance positions |
| Movement joints on a large kitchen floor | Frequently left out on domestic jobs to save time | Built in on larger floor areas to reduce the risk of the tiling cracking as the floor moves |
| Other trades on site | Just the tiler - plumbing, electrics and joinery are separate bookings you have to coordinate | Tiler works alongside our in-house electricians, plumbers and joiners under one project manager |
| Waste from old tiles and units | May be left for you to arrange disposal | Removed and disposed of under our registered waste carrier licence |
| Guarantee | Varies tradesperson to tradesperson | 5-year guarantee on labour and installation, 2-year on tile products |
One Team Fitting Your Kitchen and Your Tiling
We've been designing, supplying and fitting bespoke kitchens across Wakefield and the wider West Riding for more than 20 years, and tiling has always sat inside that work rather than being handed off to whichever tiler happens to be free that week. Our tilers work alongside our own City & Guilds-qualified joiners, our NVQ Level 2 and City & Guilds plumbers and our Part P-registered electricians, all under one project manager, so the person setting out your splashback tiling is working to the same site plan as the person fitting your worktops and the person wiring your under-cabinet lighting - which matters when tile lines, socket positions and a worktop upstand all have to meet cleanly at the same point on the wall. Gas hobs and range cookers are fitted and commissioned by our Gas Safe registered engineers, so if your tiling
job is going in around a new gas hob, that side of things is handled by someone qualified to do it, not left as an assumption. We hold a registered waste carrier licence, so old tiles and units are removed legally rather than left for you to sort out, and we're members of both the Construction Industry Training Board and the Federation of Small Businesses. Every job starts with a free home consultation and a written quote before any tools come out, and finishes with a 5-year guarantee on labour and installation and a 2-year guarantee on products, so you're not relying on a verbal promise if something needs looking at later.
Where We Template and Fit Granite Worktops
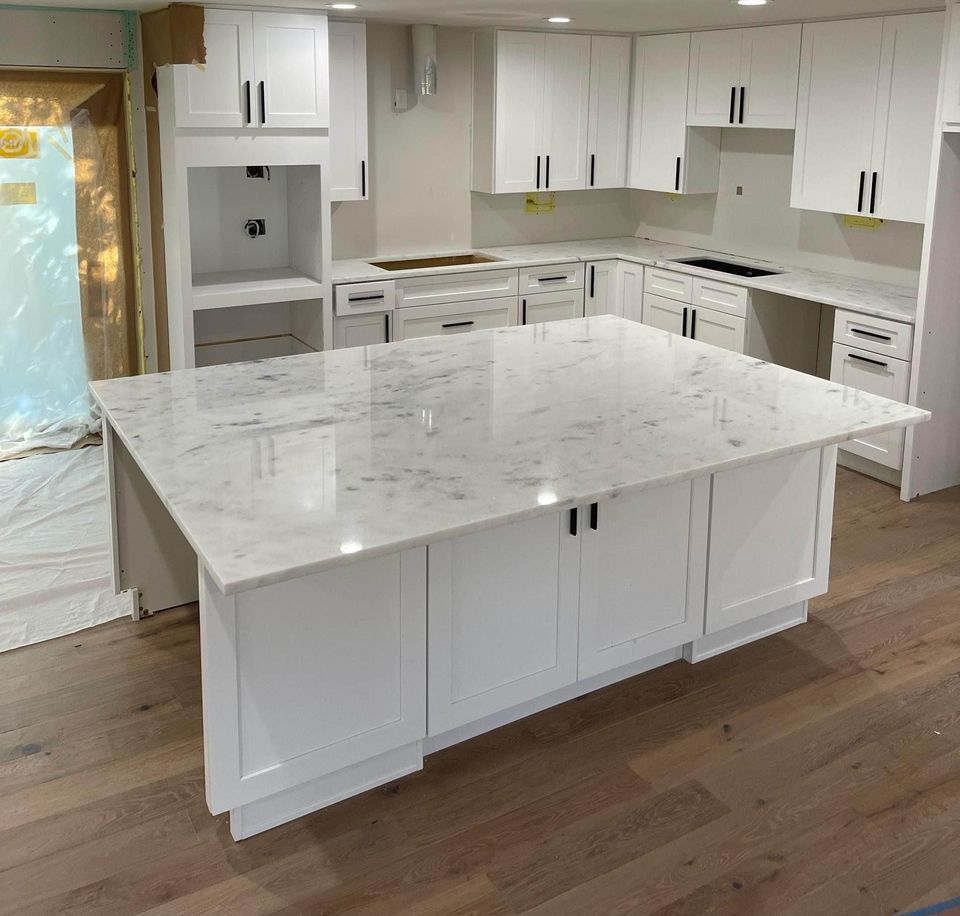
Most of our granite worktop installations are in Wakefield itself, along with the towns and villages that make up the wider district - Castleford, Knottingley, where our workshop and project team are based on Woodville Way, Pontefract, Normanton, Featherstone, Ossett, Crofton, Walton, Outwood, Stanley, Hemsworth, South Kirkby and Altofts. A fair number of homes across this area are older terraced or stone-built properties with narrow hallways and tight stair turns, which is exactly the kind of access we check for at the first visit given how heavy a granite slab actually is to carry in one piece. Newer estate housing tends to have wider, more open-plan kitchens where access isn't a concern, but the cabinet-strength check still applies regardless of how new the build is, since flat-pack units are common across both older and newer homes alike.Because granite is fabricated off-site and delivered
to your home on the agreed fitting day rather than cut on-site, we also take on larger granite worktop projects further afield across West Yorkshire and South Yorkshire, including Leeds, Barnsley, Doncaster, Sheffield, Rotherham and Manchester. On a longer trip out of the immediate district, delivery and fitting is usually still done in a single visit once the slab is cut, so it doesn't typically add a second day to the job, just a longer drive for our fitters on the day itself. Get in touch to check we can template and deliver to your postcode before booking your free consultation.
Free Design Consultation • 5-Year Guarantee • Fully Qualified Trades
Quick Free Estimate - No Obligation
Fully Insured • Response within 15 mins
🔒 Your details are safe with us. No spam, ever.