
Modern vs Traditional Kitchen Design Styles: Complete Guide for West Yorkshire Homes
Free Consultation
01924-943275
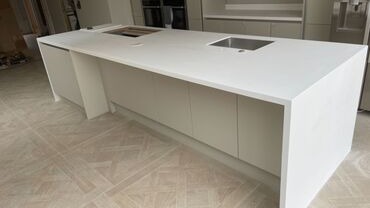
If your Barnsley kitchen has run its course, the worktop is usually what decides how tired it looks and how well it copes with actual cooking, not just the cabinet doors. Premium Kitchens of Wakefield templates, fabricates and fits granite, quartz and Corian worktops for homes across Barnsley and the surrounding area, using an in-house team rather than handing the fitting on to a separate subcontractor once the stone's cut.Every job starts with a home visit and a written quotation before any cutting or fitting is booked in, so you know the material, cutout and edge-profile cost up front, and the digital template itself is only taken once your cabinets are level and fixed, so the finished surface matches the carcass rather than being trimmed to fit afterwards. Because the same workshop cuts granite and quartz and forms Corian, the advice you get on which material suits your kitchen isn't limited to whichever one a single-material fabricator happens to be set up for.
What's Covered by Your Project Manager, and What Sits Outside It
- Design sign-off and a written schedule showing which trade is on site on which day, agreed with you before work starts
- Sourcing and ordering all units, worktops and appliances from our approved suppliers, and tracking delivery dates against the fitting schedule
- Sequencing the strip-out, first-fix plumbing and electrics, plastering, tiling, second-fix and final installation so trades aren't waiting on each other
- Day-to-day site supervision so you deal with one project manager rather than fielding calls from five separate tradesmen
- Coordinating building regulations sign-off where the work requires it, for example Part P electrical certification and Gas Safe certification for hob or range cooker installations
- Managing deliveries and access, including protecting existing flooring, hallways and doorways while materials are moved through your home
- Legal removal of old units, worktops and packaging waste under our registered waste carrier licence
- Snagging inspection and a joint walkthrough with you before the job is signed off as complete
- Keeping you updated on progress and any changes to the schedule as the job runs, not just at the start and end
Not Included / Costed Separately
- Structural building work such as knocking through walls or moving load-bearing steels, which is quoted and scheduled separately once a structural engineer has signed it off
- Full rewiring of a property beyond the kitchen circuit, if your consumer unit or house wiring needs upgrading to safely take a new kitchen load
- Flooring outside the kitchen footprint, unless you've asked us to extend tiling or fitted flooring into a hallway or dining area as part of the same job
- Appliance repairs or replacements after handover that fall under a manufacturer's own warranty rather than our installation guarantee
- Discovery of asbestos, rot or subsidence issues behind existing units, which has to be assessed and priced as a separate piece of work if it turns up mid-strip
The Schedule: How Trades Move Through Your Kitchen in Order
- Free design consultation: We come to your home, look at the actual space, measure it properly and talk through how you use the kitchen day to day. This is where we flag anything that's likely to affect the schedule later, an awkward stud wall, an old gas run, a floor that's out of level, so it's priced in from the start rather than surfacing as a surprise once the units are on site.
- Design and written quotation: You get a design you can actually picture, alongside a clear written quotation broken down by trade and material. Nothing starts until you've agreed this in writing, so there's no ambiguity later about what was included and what wasn't.
- Ordering and scheduling: Once you sign off, we order units, worktops and appliances against confirmed lead times and build the fitting schedule around them. Worktops in particular need laser templating after the base units go in, so that step is timed to sit between first-fix and final fitting rather than guessed at.
- Strip-out and first fix: Old units come out, plumbing and electrics are first-fixed, and any plastering or minor building work happens before a single new cabinet goes in. This is the noisiest, dustiest phase, and it's also where a bad schedule shows up fastest if trades aren't sequenced properly.
- Installation: Joiners fit the carcasses and cabinetry, worktops are templated and later cut and fitted, plumbers connect sinks and appliances, tilers finish splashbacks, and the electrician completes second-fix wiring, sockets and lighting. Your project manager is tracking all of this against the schedule day by day, not just checking in at the end of each week.
- Snagging and handover: Before final payment, we walk the finished kitchen with you, checking door alignment, worktop joints, silicone lines, socket positions and appliance function against the original spec. Anything that doesn't meet that standard gets fixed before we call it done, and you leave with your guarantee paperwork in hand.
What Kitchen Tiling Costs in Wakefield
As a rough guide, kitchen wall tiling - a splashback behind the hob and sink, or a run of tiling from worktop to units - tends to work out around £110 per square metre all-in for a mid-range tile, adhesive and grout. Floor tiling for an average domestic kitchen typically comes in around £800, though that moves a lot depending on floor area and tile choice. Labour on its own generally runs £30 to £60 per square metre, and tile materials themselves range from around £10 up to £200 per square metre depending on whether you're looking at basic ceramic or premium porcelain, natural stone or mosaic. These figures are drawn from Checkatrade and MyBuilder's 2026 UK tiling cost guides, so they're a starting point for budgeting rather than a quote for your kitchen. What actually pushes a price up or down is the

state of the wall or floor underneath, how much cutting and setting-out is needed around units and appliances, and whether you're going for a full wall of tiling or a splashback only. A proper quote needs us to see the room, which is why our home consultation and written quote are free and come with no obligation to go ahead.
Tiling as Part of a Kitchen Project vs Booking a Stand-Alone Tiler
| Consideration | Booking a stand-alone tiler | Tiling with Premium Kitchens of Wakefield |
|---|---|---|
| Heat resistance behind the hob | Often quoted to a standard wall-tile spec without thinking about the hob's heat zone | Adhesive and grout for the hob splashback are chosen for that heat and moisture zone specifically |
| Sequencing with your new units | Tiler works to their own diary, which can mean tiling before units are fixed and leaving awkward gaps to box in later | Tiling is sequenced by your project manager around cabinet fitting, worktop templating and appliance positions |
| Movement joints on a large kitchen floor | Frequently left out on domestic jobs to save time | Built in on larger floor areas to reduce the risk of the tiling cracking as the floor moves |
| Other trades on site | Just the tiler - plumbing, electrics and joinery are separate bookings you have to coordinate | Tiler works alongside our in-house electricians, plumbers and joiners under one project manager |
| Waste from old tiles and units | May be left for you to arrange disposal | Removed and disposed of under our registered waste carrier licence |
| Guarantee | Varies tradesperson to tradesperson | 5-year guarantee on labour and installation, 2-year on tile products |
One Team Fitting Your Kitchen and Your Tiling
We've been designing, supplying and fitting bespoke kitchens across Wakefield and the wider West Riding for more than 20 years, and tiling has always sat inside that work rather than being handed off to whichever tiler happens to be free that week. Our tilers work alongside our own City & Guilds-qualified joiners, our NVQ Level 2 and City & Guilds plumbers and our Part P-registered electricians, all under one project manager, so the person setting out your splashback tiling is working to the same site plan as the person fitting your worktops and the person wiring your under-cabinet lighting - which matters when tile lines, socket positions and a worktop upstand all have to meet cleanly at the same point on the wall. Gas hobs and range cookers are fitted and commissioned by our Gas Safe registered engineers, so if your tiling
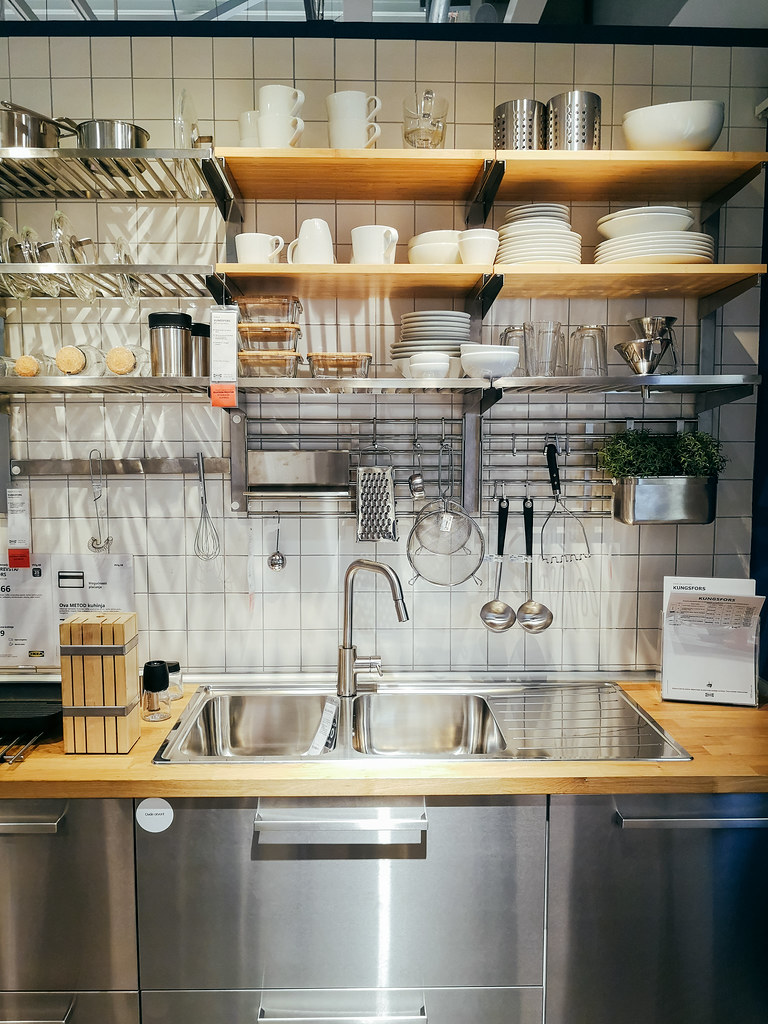
job is going in around a new gas hob, that side of things is handled by someone qualified to do it, not left as an assumption. We hold a registered waste carrier licence, so old tiles and units are removed legally rather than left for you to sort out, and we're members of both the Construction Industry Training Board and the Federation of Small Businesses. Every job starts with a free home consultation and a written quote before any tools come out, and finishes with a 5-year guarantee on labour and installation and a 2-year guarantee on products, so you're not relying on a verbal promise if something needs looking at later.
Kitchen Tiling Across Wakefield and the West Riding
Most of our kitchen tiling work is in Wakefield itself, where a lot of the housing stock is Victorian terraces and 1930s semis with narrow galley kitchens - rooms where tile size and layout genuinely change how the space reads, and where a poorly planned tile run can make an already tight kitchen feel narrower still. We're based just up the road at Knottingley, and cover the towns around it regularly - Castleford, Featherstone, Normanton, Pontefract, Ossett, Crofton, Walton, Outwood, Stanley, Hemsworth, South Kirkby and Altofts - many of which share that same mix of older terraced housing and post-war semis, so kitchen dimensions and wall conditions tend to be familiar territory rather than a surprise on the day. Beyond that core West Yorkshire patch we also take on kitchen tiling further out across Leeds, York, Barnsley, Sheffield, Doncaster, Manchester and Rotherham as part of full kitchen projects. Wherever the job is, the same free consultation and written quote apply before anything is booked in.
Got Questions?
Frequently Asked Questions
How much does kitchen tiling cost in Wakefield?
As a guide, wall tiling for a splashback or a run behind worktops tends to work out around £110 per square metre all-in, and floor tiling for an average kitchen comes in around £800, though that varies with floor area and tile choice. Labour alone is typically £30 to £60 per square metre, with tile materials ranging from roughly £10 up to £200 per square metre depending on whether you choose basic ceramic or premium porcelain, natural stone or mosaic. These are starting figures rather than a quote - the state of your wall or floor and how much cutting is needed around units both move the price, so a proper figure needs us to see the room.
Should I tile the whole wall or just behind the hob and sink?
Both are common and it comes down to budget and how the kitchen is used. A splashback behind the hob and a run behind the sink protects the two areas that actually get wet and greasy, and costs less than tiling every wall. A full wall of tiling from worktop to ceiling, or floor to ceiling, looks more considered and is easier to keep clean over a larger area, but it's a bigger job and a bigger materials cost. We'll talk through both options against your budget at the consultation stage rather than pushing the more expensive one by default.
What's the difference between ceramic and porcelain tiles for a kitchen?
Porcelain is denser and less porous than ceramic, which makes it more resistant to staining, easier to keep clean and generally the better choice for a kitchen floor, where it takes more day-to-day wear. Ceramic is usually lighter and less expensive, and works well on kitchen walls and splashbacks where it isn't underfoot. Both are available in a wide range of finishes, so the choice often comes down to where the tile is going and what you're prepared to spend, rather than one being simply better than the other.
What grout should I use in a kitchen to stop it staining?
Epoxy grout is the more stain- and moisture-resistant option and holds up better around the hob and sink, where grease and water hit it most, though it costs more and is less forgiving to apply than standard grout. A sealed cement-based grout is a reasonable middle ground if the budget doesn't stretch to epoxy throughout - the sealer needs reapplying periodically to keep doing its job. We'll recommend which makes sense for the specific areas of your kitchen rather than specifying one grout for the whole job by default.
Do kitchen tiles need to be heat resistant near the hob?
The tile itself is rarely the weak point - ceramic and porcelain both cope fine with the heat a domestic hob gives off. What matters more is the adhesive and grout directly behind and around the hob, and the gap left between the hob and any combustible surface, which is why we treat that zone differently to the rest of the splashback rather than tiling it to a generic wall spec. This is one of the areas where kitchen tiling genuinely differs from bathroom tiling, and it's worth checking your tiler has actually thought about it rather than assuming any tile job will do.
Do I need movement joints if I'm tiling a large kitchen floor?
Yes, on anything beyond a small floor area. Tile and grout are rigid, but the floor beneath them, and the building around it, moves slightly with temperature and settlement. Without movement joints built in around the perimeter and across larger runs, that small amount of movement has nowhere to go and can show up as cracked tiles or grout lines a year or two down the line. It's an easy detail to miss on a domestic job and one of the more common reasons a kitchen floor tiling job goes wrong after the event rather than on the day.
What tiling layout works best in a narrow Wakefield terrace kitchen?
In the narrow galley kitchens common in Wakefield's Victorian terraces, running floor tiles lengthways down the room rather than across it tends to draw the eye along the space and make it feel less boxed in. On walls, larger format tiles with fewer grout lines generally read as calmer and less busy than lots of small tiles, which can visually chop up an already tight run of wall. Light grout close to the tile colour also helps, since dark grout lines on a narrow wall tend to emphasise how little space there is rather than disguise it. We'll walk through layout options against your actual room dimensions rather than a generic recommendation, since a few centimetres either way can change which approach works best.
If a tile gets damaged later, can it be replaced without re-tiling the whole kitchen?
It depends how the original job was set out. Where we can, we plan tile layouts and use a grout and adhesive combination that allows an individual damaged tile to be lifted and replaced without disturbing the tiles around it, which is worth asking about at the design stage if this matters to you - particularly on a floor near a hob or bin area that takes more knocks. It's not always possible with every layout or every tile size, and a mosaic or heavily patterned area is harder to patch invisibly than a simple grid, so we'll be straight with you at the quote stage about whether your chosen layout supports easy spot repairs or not.
20 Years' Experience • Free Quotes • Gas Safe Registered
Quick Free Estimate - No Obligation
Fully Insured • Response within 15 mins
🔒 Your details are safe with us. No spam, ever.