
Bespoke Kitchen Islands Wakefield
Free Consultation
01924-943275
If you've had a standard fitted kitchen quoted and been told your pantry alcove or sloping ceiling won't really work with off-the-shelf units, that's the exact problem bespoke joinery solves. A kitchen joiner builds cabinets, dressers and storage to the actual dimensions of your room rather than fitting your room around a factory carcass size, which matters more than most people expect in Leeds property stock -- Victorian terraces, Edwardian semis and converted period homes rarely have a true right angle anywhere near the kitchen. Our joiners work from the same site survey used for worktop installation in Leeds, so the cabinet carcasses and the surface that sits on top are measured, cut and fitted as one job rather than two trades working to different tolerances.What follows sets out what's actually included in a joinery project, what drives the cost, and how the work runs from the first visit through to the cabinets being hung and adjusted on site, alongside straight answers to the questions people usually ask before choosing bespoke over standard fitted units.
What a Kitchen Joinery Project in Leeds Covers
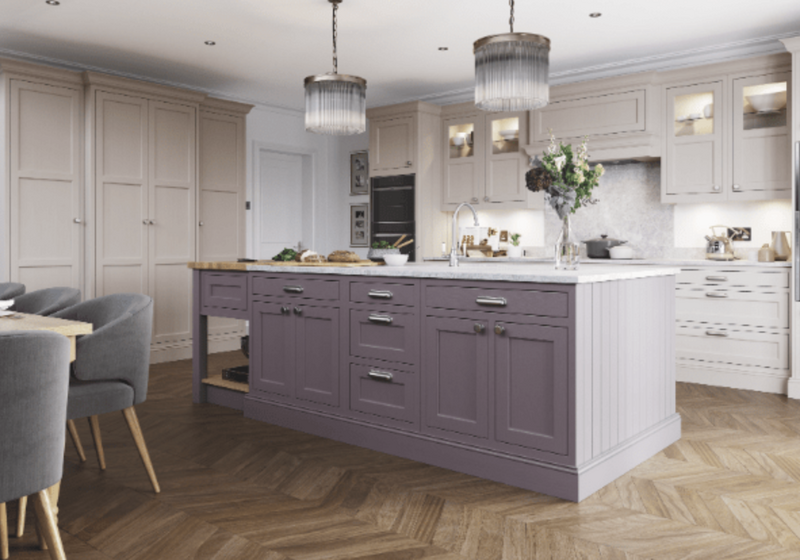
- Made-to-measure cabinet carcasses built to the room's actual dimensions, including sloping ceilings, chimney breasts and under-stairs voids
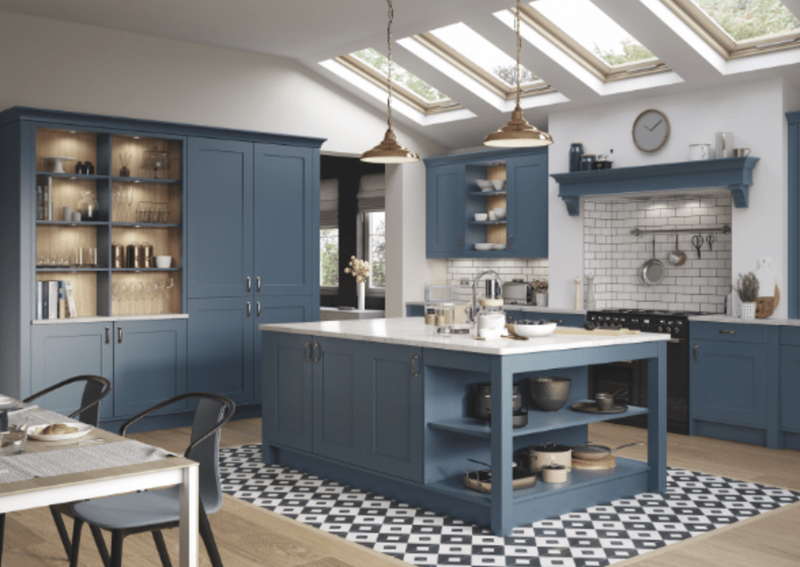
- Shaker or handleless doors, hand-finished in paint or natural wood stain, with soft-close hinges and drawer runners fitted as standard
- Internal fit-outs -- pull-out larders, spice racks, wine storage, waste and recycling drawers, and custom cutlery and utensil dividers
- Freestanding pieces such as dressers and pantry units, built and finished to match the rest of the kitchen
- Precision fitting against uneven floors and walls using scribing and shimming, rather than gap-filling with trim
- Wood matching and period-style joinery for Victorian, Edwardian and conservation-area properties, including liaison with conservation officers where needed
- Cabinet modernisation -- new doors, hardware and internal upgrades where the existing carcasses are sound and don't need replacing
Not Included / Costed Separately
- Worktop materials and fitting are quoted and installed as part of the separate worktop service, not the joinery price itself
- Structural building work -- wall removal, beam installation, floor reinforcement -- needs a structural engineer and building control sign-off, arranged and costed separately
- Listed building consent applications for heritage or conservation-area properties -- we'll liaise with the conservation officer, but the application itself and any fees sit with the homeowner
- Appliances themselves, such as ovens, hobs and extractors, aren't supplied as part of the joinery quote, though cabinets are built to integrate them once chosen
- Gas and electrical connections are carried out by our Gas Safe and Part P-registered engineers as part of a full kitchen installation -- they're not included if joinery is being commissioned on its own
How a Bespoke Cabinet Project Runs, Start to Finish
- Consultation and site survey: A designer measures the room in person, notes anything that will affect the build -- sloping ceilings, out-of-true walls, an awkward chimney breast -- and talks through materials, door style and storage priorities.
- Design and written quotation: Drawings and a detailed written quote are worked up before anything is committed to, so cost and specification are agreed on paper first rather than adjusted as the job goes along.
- Manufacture in the joinery workshop: Cabinets are built by City & Guilds-qualified joiners using mortise and tenon construction, then hand-finished in your chosen paint or wood stain before hardware is fitted.
- Installation and coordination: Cabinets are scribed and shimmed to fit the actual walls and floor, with worktop, plumbing and electrical work coordinated by the in-house team where they're part of the same project.
- Final check and sign-off: Every door, drawer and soft-close mechanism is checked for alignment and smooth operation before handover, with guarantee paperwork given at completion.
What Affects the Price of Bespoke Kitchen Joinery
There's no single price for bespoke joinery because so much depends on what's being built. Solid oak or walnut costs more than a painted MDF-frame shaker door; a run of simple wall and base units costs less than a walk-in pantry, a handmade dresser or a full handleless system with push-to-open mechanisms throughout. Period-property work -- wood matching, moulding replication, conservation-area liaison -- adds time on top of the build itself, as does structural carpentry where a wall or chimney breast is involved. The only way to get a figure that means anything is a site visit, because the irregularities common in Leeds properties, such as an out-of-true wall or an unexpected sloping ceiling, change what the fit actually requires. That visit and the written quote that follows are free and carry no obligation to go ahead.
Bespoke Joinery Against Standard Fitted Units
| Bespoke joiner-built cabinets | Standard flat-pack fitted units | |
|---|---|---|
| Fit to your walls | Scribed and shimmed to the room's actual dimensions, including sloping ceilings and out-of-true walls | Built to standard carcass sizes, with gaps filled by trim or filler panels |
| Awkward spaces | Pantries, under-stairs storage and chimney-breast alcoves built to fit exactly | Often left as dead space or fitted with a generic corner unit |
| Construction | Solid wood frame and panel or shaker doors, mortise and tenon joints | Manufactured board with cam-and-dowel fixings |
| Guarantee | 5 years on installation and workmanship, 2 years on materials | Manufacturer's warranty on the units; installation isn't separately guaranteed unless fitted by the same company that made them |
| Lead time | Typically 4-10 weeks depending on complexity, from design approval | Often available off the shelf or within a few weeks |
What Makes This Different From a General Fitter Doing Joinery
The joinery on this page isn't subcontracted out to whoever's available -- it's built by City & Guilds-qualified cabinetmakers who are part of the same in-house team as the designers, worktop fitters, plumbers and electricians, working under one project manager so there's a single point of contact from the first sketch to the last adjustment. Where a project needs gas or electrical work, such as a range cooker or ambient lighting built into a dresser, that's carried out by Gas Safe and Part P-registered engineers within the same company rather than an outside trade brought in separately. The company is a member of the Construction Industry Training Board and the Federation of Small Businesses, and every installation carries a 5-year guarantee on the labour with a further 2 years on materials and hardware.
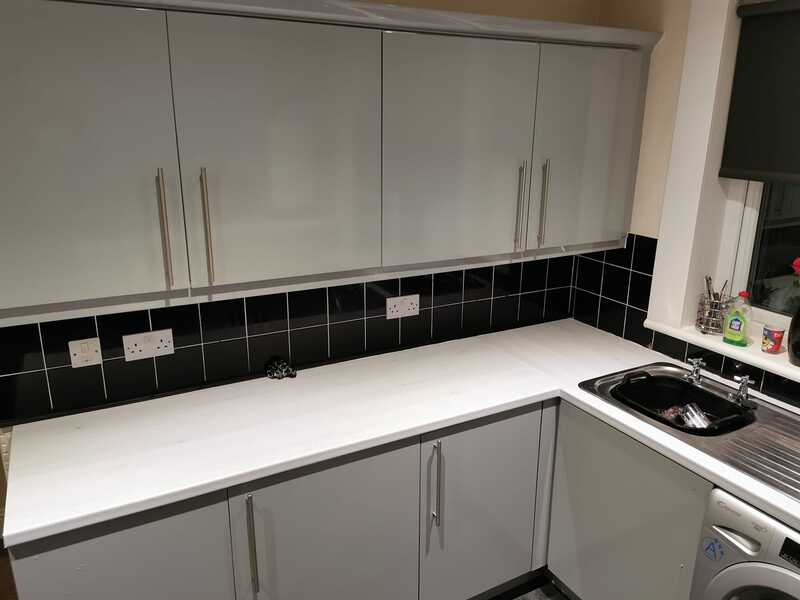
Serving Leeds From a West Yorkshire Workshop
The joinery workshop is based in Knottingley, a short drive from Leeds, and the same team covers the wider West Yorkshire area including Wakefield, Castleford and Pontefract. Leeds itself throws up a genuine mix of building types for a joiner to work with -- Victorian terraces and back-to-backs with settled, often uneven walls, Edwardian semis with deeper skirting and picture rails to match, and newer developments where the usual challenge is the opposite problem: square, characterless rooms rather than crooked ones. Conservation-area properties need a different approach again, with period detail and conservation officer liaison built into the timescale from the start rather than added on afterwards.
In-House Team • 5-Year Guarantee • Free Quotes
Quick Free Estimate - No Obligation
Fully Insured • Response within 15 mins
🔒 Your details are safe with us. No spam, ever.
Do you spray or match existing kitchen units to a new island?
Yes - existing timber or laminate units can be resprayed in a colour-matched finish using airless spraying equipment with dust-free extraction, in shades including Farrow & Ball and Little Greene. That means a new island can be added without having to replace units elsewhere in the kitchen that are otherwise in good condition.
Who actually carries out the work - your own staff or subcontractors?
Everyone on the job, from the designer through to the joiner, plumber, electrician and worktop fitter, is part of the same in-house team working under one project manager, rather than being subcontracted out to separate firms who've never worked together before.
Can I add an island to my kitchen without a wider re-fit?
Yes - many islands are added to a kitchen where the rest of the units are staying, provided there's floor space and access to route water, waste and power to the new footprint. The survey stage confirms whether that's straightforward or whether some existing pipework needs rerouting first.
What's included in the free consultation?
The free, no-obligation consultation is a home visit and measured survey with a designer, followed by a design visualisation and written quotation. There's no charge for the visit itself and no obligation to proceed once you've seen the numbers in writing.
Do you work to a fixed style, or can the island be completely bespoke?
The design is built around what you want rather than a fixed house style - Shaker, handleless or a mix of the two are all built by the same in-house joiners, so the island can match an existing kitchen or set the style for a wider re-fit.
Can you fit an island around existing floor tiles or flooring?
In most cases, yes - the survey checks the position of any existing floor finish that needs to stay, and pipework and cable routes are planned to work around it wherever possible. New flooring or underfloor heating beneath the island footprint can be quoted separately if the design calls for it.
Can a kitchen island be designed to seat more than three people?
It depends on the room rather than a fixed rule - a longer island with an extended overhang can seat more people, but it needs enough clear floor space around it for walkways and door swings to still work comfortably, which is exactly what's checked and measured at the free survey before a seating count is agreed.
Book a Free Design Consultation for Your Island
If an island is the piece that's holding up a wider kitchen plan - or the one thing you keep coming back to when you picture the room finished - the next step is a free, no-obligation home consultation. A designer measures the space in person, talks through seating, appliances and finish, and follows up with a design visualisation and a written quotation covering the carcass, worktop, appliances and every trade involved, so there's a clear price and a clear scope before anything is booked in. From that first visit through to the final walk-through, the same project manager and the same in-house team of City & Guilds-qualified joiners, NVQ Level 2 plumbers, Part P-registered electricians and Gas Safe registered engineers carry the job from design to a finished, guaranteed island. Get in touch to arrange a consultation for a kitchen anywhere across Wakefield and the wider West Riding. Whether the brief is a compact two-stool seating island for a Victorian terrace or a full appliance island with a hob, sink and wine cooler for a larger open-plan room, the same free consultation, written quotation and guarantee terms apply across Wakefield, Castleford, Knottingley, Featherstone, Normanton, Pontefract, Ossett, Crofton, Walton, Outwood, Stanley, Hemsworth, South Kirkby and Altofts. There's no charge for the visit and no obligation to proceed once you've seen the written quotation, so there's nothing to lose by getting the numbers in front of you before deciding whether an island is the right next step for your kitchen.
Kitchen Fitters Wakefield | Luxury Fitted Kitchens
Call 01924-943275