
Complete Guide to Kitchen Renovation in Wakefield
Free Consultation
01924-943275
What's Covered in a Wakefield Kitchen Renovation Package
- Free home design consultation, space assessment and visualisation before any commitment
- Removal and legal disposal of your existing kitchen through our registered waste carrier licence
- Structural work such as wall removal or opening up, coordinated with a structural engineer where the job needs one
- Bespoke cabinetry designed and fitted by City & Guilds-qualified joiners and cabinetmakers
- Worktop templating, cutting and on-site fitting in granite, quartz, Corian or laminate
- Plumbing for sinks, taps and appliances, carried out by plumbers holding NVQ Level 2 and City & Guilds qualifications
- Electrical work - lighting, power and ambient wiring - installed and safety-certified by Part P-registered electricians
- Gas hob and range cooker installation and commissioning by Gas Safe registered engineers
- Tiling, plastering and decorating to finish the room
- Appliance installation, testing and a walkthrough of every feature before sign-off
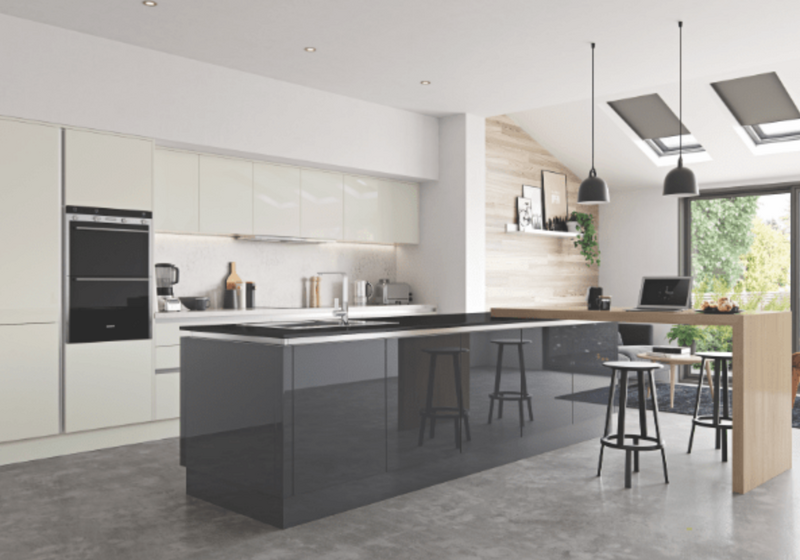
- A single project manager coordinating every trade, so you deal with one point of contact throughout
Not Included / Costed Separately
- Statutory planning permission and building control application fees payable to Wakefield Council - we handle the paperwork, but the fees themselves are separate
- A structural engineer's calculations for load-bearing wall removal, priced according to what the specific job needs
- Appliances themselves, unless they're specified in your written quotation - customer-supplied appliances can be fitted, but they aren't part of the base renovation price
- Building work outside the kitchen's existing footprint, such as a wider extension, which is scoped and quoted as its own project
- Fitted wardrobes, home offices or staircases - these are separate joinery projects and aren't part of a kitchen renovation quote
Turning the Estimate Into a Fixed, Written Price
The renovation price bands above are a genuine starting point, but the final figure depends on your specific kitchen - a straightforward re-fit that keeps the existing pipework and wiring in place sits toward the lower end, while opening up a wall, relocating services, or specifying natural granite and bespoke cabinetry throughout pushes it toward the upper end. Getting an exact number means a site visit: the room is measured, materials and layout are discussed, and you're given a fixed, written quotation before any work is booked in, so there's nothing added once the job starts beyond changes you've asked for yourself.
Comparing Worktop Materials for a Wakefield Kitchen
| Material | Typical Price Tier | Heat & Scratch Resistance | Maintenance | Best Suited To |
|---|---|---|---|---|
| Laminate | Basic renovations | Moderate - can mark under direct heat or a dropped pan | Wipe clean, no sealing needed | Budget refits and rental or buy-to-let updates |
| Engineered quartz | Mid-range | Very good - consistent hardness across the whole surface | Low - stain resistant, never needs sealing | Busy family kitchens wanting a uniform, low-maintenance finish |
| Natural granite | Premium | Excellent - genuinely heat resistant, each slab is unique | Occasional resealing recommended over time | Period properties and traditional or contemporary schemes alike |
| Corian solid surface | Premium | Good, though more heat-sensitive than stone | Low - seamless and hygienic, sinks integrate directly into the surface | Kitchens wanting invisible seams and integrated sinks or drainage grooves |
Structural Work Coordinated In-House, Not Handed to a Third Party
A full renovation is a different job from a straight kitchen swap, mainly because it often means moving or removing a wall, and that's the point where a lot of renovation projects fall apart - one company books the structural engineer, a separate builder does the opening-up work, and the kitchen fitter turns up afterwards to work around whatever's been left. Here, the structural engineer's calculations feed straight into the same project manager who is already scheduling the joiners, plumbers and electricians, so the wall comes out and the new kitchen goes in as one continuous job instead of three separate bookings with three separate gaps for you to manage. The trades carrying out the work either side of that structural stage are qualified for it: City & Guilds joiners and cabinetmakers, plumbers holding NVQ Level 2 and City & Guilds qualifications, Part P-registered electricians, and Gas Safe registered engineers for any gas hob or range cooker. The finished renovation carries a 5-year guarantee on labour and installation, with a further 2-year guarantee on products, and every job still starts with the same free home consultation and written quotation before anything is booked in.
Kitchen Renovations Across Wakefield and the Wider West Riding
Wakefield is the main working area, with the business based just outside the city at Knottingley. Full renovations are carried out regularly in Castleford, Featherstone, Normanton, Pontefract, Ossett, Crofton, Walton, Outwood, Stanley, Hemsworth, South Kirkby and Altofts, and further out into Leeds and York when a renovation calls for it. The mix of housing across that area matters for this kind of job: Victorian and Edwardian terraces around Wakefield itself and in the older parts of Castleford and Pontefract typically have a solid brick wall separating the kitchen from the dining room, so opening the two into one space means a structural engineer's sign-off before any of it comes out. Post-war semis and later estate housing around Outwood, Stanley and Altofts tend to have a simpler stud partition in the same spot, which changes both the structural work involved and what it costs. That range of housing stock is exactly why structural engineer coordination is built into the renovation service as standard rather than treated as an occasional extra.
Questions Wakefield Homeowners Ask Before a Full Kitchen Renovation
What happens to our old kitchen once it's ripped out?
It's removed and disposed of legally as part of the job - we hold a registered waste carrier licence, so old units, worktops and packaging leave the site properly rather than being left for you to skip or take to the tip yourself. It's built into the renovation from the demolition stage onward, not billed as a separate clearance job.
Who fits gas hobs and range cookers, and is that covered by a qualified engineer?
Yes. Any gas hob or range cooker is installed and commissioned by a Gas Safe registered engineer, separately from the general electrical work. Lighting, power and any ambient wiring for a renovation is handled and safety-certified by Part P-registered electricians, so both the gas and electrical sides of the kitchen are signed off by the right qualified trade rather than a general fitter doing everything.
Do we get a fixed price before work starts, or is the cost confirmed as the job goes along?
A fixed price. After the free home consultation, where the room is measured and materials discussed, you're given a written quotation before any tools come through the door. That figure holds unless you request changes once the job is under way - it isn't an estimate that moves as the renovation progresses.
20 Years' Experience • In-House Team • 5-Year Guarantee
Quick Free Estimate - No Obligation
Fully Insured • Response within 15 mins
🔒 Your details are safe with us. No spam, ever.