
Kitchen Installation Wakefield
Free Consultation
01924-943275
When people ask about kitchen installation in Wakefield, the two questions that actually decide how the job goes are rarely about design – they're how long the kitchen will be out of action, and what the final invoice will say compared with the quote. Both depend on the same thing: whether the strip-out, first-fix electrics and plumbing, plastering, flooring, cabinet fitting, worktop templating and second fix are run by one team working to one schedule, or handed between different tradespeople booked separately who've never worked together before. That sequencing is handled through our own kitchen project management service, which runs alongside every installation we carry out at no extra cost, and it's what keeps the dates on your written quotation close to the dates you actually get.
You deal with one project manager from the first phone call to the final sign-off, and every trade who sets foot on site – joiners, plumbers, electricians, tilers, plasterers, decorators – works for us directly rather than as a subcontractor picked up for the job. That matters for timing as much as quality: a fair share of Wakefield's housing stock is older stone-built terrace and back-to-back property, where a wall that looks straight rarely is, and a solid floor that looks flat usually has a noticeable fall across the room once you check it with a spirit level. That extra levelling time is easier to plan for honestly when the same company is doing the design, the fitting and the plastering, rather than discovering it mid-job through a subcontractor who's never seen your house before.
Every Stage Covered by Your Installation Quote
- Stop-cock isolation and full drain-down of the water supply before any strip-out begins
- Complete strip-out of the existing kitchen - units, worktops, sink and any redundant plumbing or electrical cable removed back to bare walls, normally on day one
- Removal and legal disposal of the old kitchen and site waste under our registered waste carrier licence
- First-fix electrics: new sockets, switches, fused spurs and cabling marked out and installed for the new layout
- First-fix plumbing: pipework altered and extended so the new sink and appliances land where the design calls for
- Wall chasing for cable runs and back boxes, followed by plastering and making good of walls and ceilings
- Floor tiling or flooring laid and grouted before the cabinets go in
- Base and wall unit installation, levelled and packed to the real floor and wall line rather than an assumed flat one
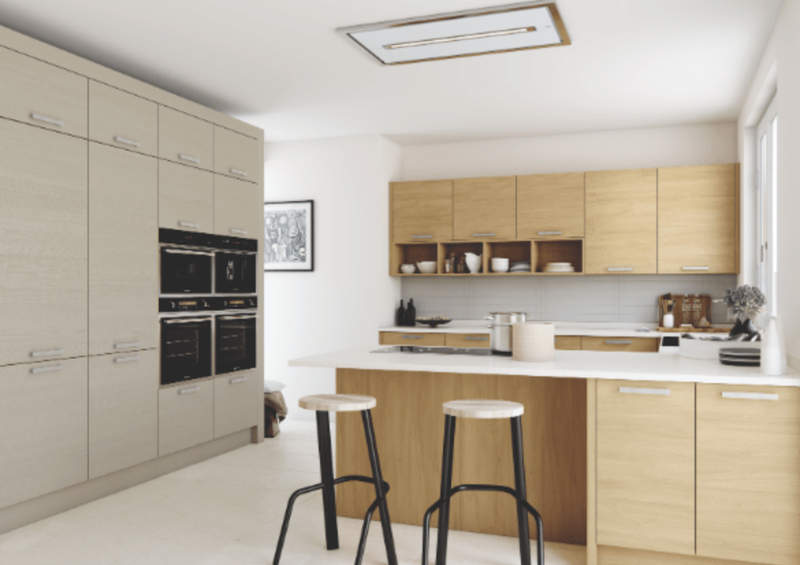
- Laser templating, cutting and on-site fitting of worktops in granite, quartz, laminate or the material you've chosen - stone worktops go off-site for cutting once templated, which is why they're fitted a few days later than the cabinets
- Sink and tap installation, plumbed in and pressure-tested
- Wall tiling or splashback fitting and grouting where it's part of the order
- Cornices, pelmets, infill panels, plinths, cabinet doors, drawer fronts and handles fitted
- Appliance installation and connection, including gas hobs and range cookers commissioned by Gas Safe registered engineers and any wiring signed off by a Part P-registered electrician
- Final clean-down, removal of packaging and offcuts, and a walk-through snag check before we leave
Not Included / Costed Separately
- Structural work such as removing a load-bearing wall or fitting a steel beam - this needs its own structural calculation and building control sign-off, priced and scheduled as a separate stage before installation starts
- Moving the kitchen into a different room or building an extension to house it - that's a design conversation first, not part of a standard installation quote
- Extending mains gas or water supply pipework beyond the kitchen itself, which may need a separate utility application
- New flooring outside the kitchen footprint
- Decorating in adjoining rooms unless it's been agreed and priced as part of your quotation
- Supply and installation of appliances you haven't bought through us - we can fit and test customer-supplied appliances, but flag this at quotation stage so it's costed properly
A Realistic Day-by-Day Installation Timeline
- Before day one: consultation, quotation and a provisional start date -- A free home visit to measure the space, agree layout and materials, and flag anything that could add time – an awkward stud wall, an uneven stone floor, a boiler that needs moving. You get a written quotation and a provisional start date before any tools come through the door, and your project manager calls again nearer the time to confirm access, parking and whether a skip permit is needed.
- Day 1: strip-out and first fix -- The stop-cock is isolated and the pipework drained, then the existing kitchen comes out down to bare walls, including any redundant cabling or pipework. First-fix electrics and plumbing go in the same day or the next, run to the new layout, with wall chasing done before anything gets plastered over.
- Days 2-3: plastering, flooring and any agreed remedial work -- Anything priced in at quotation stage – moving a doorway, building a stud wall, opening a partially load-bearing wall with the right steel and building control sign-off – happens here, before the walls and ceiling are plastered and skimmed. Coving goes on after plastering, never before, and floor tiling or flooring is laid and grouted ahead of the cabinets.
- Days 3-5: cabinets go in and the worktop is templated -- Base units are fitted first, usually starting at one corner and working round the room so every join lines up against the wall as it actually is rather than a straight line on paper. Once the units are in and level, the worktop is laser-templated – laminate can often be cut and fitted within a day or two, but granite, quartz and other stone worktops go off to be cut in the workshop, which typically adds several more days to the calendar even though it isn't extra time spent on-site.
- Days 5-8, or later once stone comes back from cutting: worktop fit and second fix -- The worktop is fitted, the sink and taps connected and pressure-tested, wall tiling done where it's part of the order, then cornices, pelmets, infill panels, doors, drawer fronts and handles go on last, since the smallest slip at this stage shows on the finished kitchen. Appliances are connected and tested, with any gas hob or range cooker commissioned by a Gas Safe registered engineer.
- Final day: snagging, clean-down and sign-off -- A joint walk-through to check every door, drawer and appliance, all packaging and offcuts cleared under our registered waste carrier licence, and a follow-up call once you've had a few days to actually live with the kitchen.
How the Day Rate and Timeline Add Up to a Final Price
Nationally, kitchen fitting labour averages around £3,500, with day rates for a qualified fitter typically sitting between £250 and £350 – figures that broadly match what Checkatrade and MyJobQuote's 2026 cost guides report. A full kitchen including installation commonly falls between £10,000 and £20,000, but that range covers everything from a straightforward galley refit with no structural work to a full reconfiguration involving a knocked-through wall, new steel, and rerouted plumbing and electrics. Line the day rate up against the six to nine working days most straightforward jobs need on-site and you get somewhere in the region of £1,500 to £3,000 in day-rate labour alone before materials, cabinets and worktops are added – roughly why the wider national average of £3,500 looks higher once every trade's time across the whole job is counted, not just the days spent physically fitting. If you've chosen a stone worktop, the calendar time runs longer than that on-site figure suggests, because the days spent waiting for the slab to be cut in the workshop don't add to the day-rate total but do add to how long the kitchen is out of action. Older stone-built Wakefield terraces tend to sit toward the higher end of on-site time simply because floors and walls need more levelling and packing to get units sitting square, and older properties more often turn up a plumbing or electrical surprise once the strip-out starts. None of that is guesswork on our side – it's why every job gets priced and timed after a home visit rather than over the phone, with both the figure and the schedule set out in writing before you commit to anything. A phone quote or an online calculator cannot account for what's actually behind your walls and under your floor, so treat any fixed price given without a site visit with some caution.
In-House Installation vs the Subcontracted Route
| What matters to you | Premium Kitchens of Wakefield | High street retailer + subcontracted fitter | Sole-trader fitter |
|---|---|---|---|
| Who manages the sequence of trades | One dedicated project manager, in-house, for the whole job | Retailer sells the units; fitting is passed to a local contractor they don't employ | You coordinate plumber, electrician and plasterer yourself, or the fitter does it informally |
| How firm is the installation start date | Confirmed in writing after a home visit and rarely moves, since every trade is already part of the same team | Can slip if the subcontractor the retailer uses is double-booked on another job | Depends entirely on that one person's other bookings and availability |
| Who's on site | Our own joiners, plumbers, electricians, tilers and plasterers, all working for the same company | A subcontracted fitter you've likely never met before install day | One person, often doing several trades outside their core skill |
| Qualifications behind the work | City & Guilds joiners, NVQ Level 2 plumbers, Part P electricians, Gas Safe engineers for gas appliances | Varies by whoever the retailer has subcontracted that month | Varies – worth checking directly before booking |
| Old kitchen removal | Covered, disposed of under our registered waste carrier licence | Sometimes an extra charge, sometimes not offered at all | Often left to you to arrange a skip |
| Guarantee | 5 years on labour and installation, 2 years on products | Retailer's product guarantee; installation guarantee depends on the subcontractor | Depends entirely on the individual – get it in writing |
| Point of contact if something needs revisiting | Same project manager throughout | Retailer and fitter can each point at the other | Direct, but only as good as that person's availability |
Why the Timeline We Quote Is the Timeline You Get
The reason we can give you day-by-day timing at all, rather than a vague "a couple of weeks", is that every trade on your job is already part of the same team – nobody is waiting on a plumber who's booked on a job across town before your first fix can start. That in-house structure is how we've delivered every kitchen installation across Wakefield and the wider West Riding for more than 20 years, and it's backed by a 5-year guarantee on the labour and fitting itself, not just a shorter warranty on the products that stops covering the installation the moment something needs adjusting after the first winter. We hold a registered waste carrier licence for the old kitchen that comes out, we're members of the Construction Industry Training Board and the Federation of Small Businesses, and the free home consultation that starts the process ends with a written quotation and a provisional start date, not a verbal estimate you have to chase up yourself.
Kitchen Installation Across Wakefield and the Surrounding Towns
Most of our installation work is in Wakefield itself, where a good proportion of the housing is older stone-built terrace and back-to-back property with solid floors rather than suspended timber ones – which changes how base units get levelled, since you're packing and shimming to an uneven concrete or flag floor rather than adjusting joists underneath. Split-level layouts and narrow galley kitchens are common in this terraced housing too, and we sequence the strip-out and first fix differently for them, often working one end of the run at a time so a family with young children still has a working sink, kettle and hob for most of the job rather than a fortnight with no kitchen at all. Beyond Wakefield we regularly work in Castleford, Knottingley, Featherstone, Normanton, Pontefract, Ossett, Crofton, Walton, Outwood, Stanley, Hemsworth, South Kirkby and Altofts, and further out into York, Leeds, Barnsley, Sheffield, Doncaster, Manchester and Rotherham for the right project. Our base is at 33A Woodville Way, Knottingley, WF11 0HZ, which keeps most of our regular jobs within a short run of the workshop.
Got Questions?
Frequently Asked Questions
How much does kitchen installation cost, and how long does it take?
Labour alone averages around £3,500 nationally, with day rates of £250-£350 for a qualified fitter, and a full kitchen including installation typically runs £10,000-£20,000 depending on size and whether any structural work is involved. On-site, a straightforward job without structural work usually takes six to nine working days; allow longer if you've chosen a stone worktop, since that needs to go off-site for cutting after templating, or if there's a knocked-through wall or major plumbing and electrical changes involved. We can only give you a firm figure and date range after a home visit, since floor levels, wall condition and existing pipework all affect both.
What's actually included in a professional kitchen installation?
Everything from isolating your water supply and stripping the old kitchen out, through first-fix electrics and plumbing, plastering, flooring, cabinet fitting, worktop templating and fitting, tiling, second-fix electrics, appliance connection and testing, right through to clean-down and a final snag check - set out stage by stage, with a rough day range for each, above. It's a single continuous sequence rather than separate jobs booked with separate people.
Do you handle the plumbing and electrics as well as the fitting?
Yes, and it's done by our own qualified plumbers and electricians rather than passed to whoever's available. Plumbing work is carried out by plumbers holding NVQ Level 2 and City & Guilds qualifications, electrical work is installed and safety-certified by Part P-registered electricians, and any gas hob or range cooker is commissioned by a Gas Safe registered engineer. That's a legal requirement for gas work, and worth checking with anyone else quoting for the job.
Can you install a kitchen I've bought elsewhere, including a flatpack brand?
In most cases, yes - we regularly fit units and worktops that weren't supplied by us, provided the design and dimensions have been checked against your space beforehand. Flag this at the quotation stage rather than on install day, since flatpack cabinet carcasses can vary in tolerance more than trade-supplied units, and that affects how much packing and adjustment the fitters need to allow for, and how long that stage takes.
Do you remove and dispose of the old kitchen?
Yes, that's part of the standard installation and it's covered by our registered waste carrier licence, which is the legal requirement for anyone removing kitchen units, worktops and construction waste from a property. Ask any fitter quoting for your job whether they hold one - if they don't, you could be liable if the waste isn't disposed of properly.
What guarantees come with the installation?
Every installation we carry out is covered by a 5-year guarantee on labour and fitting, and the products themselves carry a 2-year guarantee. Get any guarantee offered to you in writing before you sign, and check whether it covers labour, product, or both - they're not the same thing, and a cheap quote sometimes only covers one.
Why does the worktop go in later than I'd expect?
Worktops are usually quoted as their own line because the material - laminate, granite, quartz, Corian and similar - drives the cost far more than the fitting labour does, and stone worktops need laser templating after the base units are in and level, not before. That template goes off to be cut in the workshop, which is what pushes worktop fitting a few days later in the schedule than most people expect, once the cabinets are confirmed square.
Do I need to be present during the installation?
Not for every stage, but it helps to be reachable, particularly on strip-out day when the stop-cock gets isolated and any surprises behind the old units tend to surface. Your project manager will confirm which days need you on site versus just contactable, and will call ahead of the start date so you know what to expect and when.
How do you deal with the uneven solid floors common in older Wakefield stone terraces?
Solid stone or concrete floors in older terraced property are rarely flat to the millimetre, so base units are packed and shimmed individually to the actual floor level rather than assuming a flat plane, and the run is checked with a spirit level corner to corner before worktops go on. Where the fall is severe enough, a self-levelling compound gets discussed at quotation stage rather than found as a surprise mid-job.
Get a Written Start Date and Price Before Any Tools Come Out
A kitchen installation that runs to time is one that's been scheduled properly before a single unit gets stripped out, not sorted out on the fly by whichever trade happens to turn up that day. Book a free home consultation and you'll get a written quotation covering the whole job – strip-out, first fix, plastering, fitting, worktops and appliances – plus a realistic day-by-day timeline, before anything starts, so there's nothing to renegotiate halfway through. The sooner your project manager can walk your kitchen and check what's actually behind the walls and under the floor, the sooner you'll have a date you can plan around rather than a guess.
Kitchen Fitters Wakefield | Luxury Fitted Kitchens
Call 01924-943275
5-Year Guarantee • In-House Team • Free Quotes
Quick Free Estimate - No Obligation
Fully Insured • Response within 15 mins
🔒 Your details are safe with us. No spam, ever.